
BEDS6
BATHS3 full
SQUARE FEET2,982
MLS#2832114
STATUSActive
PROPERTY TYPEResidential - Single Family
SUBDIVISIONSpencer Pyle
Property Description
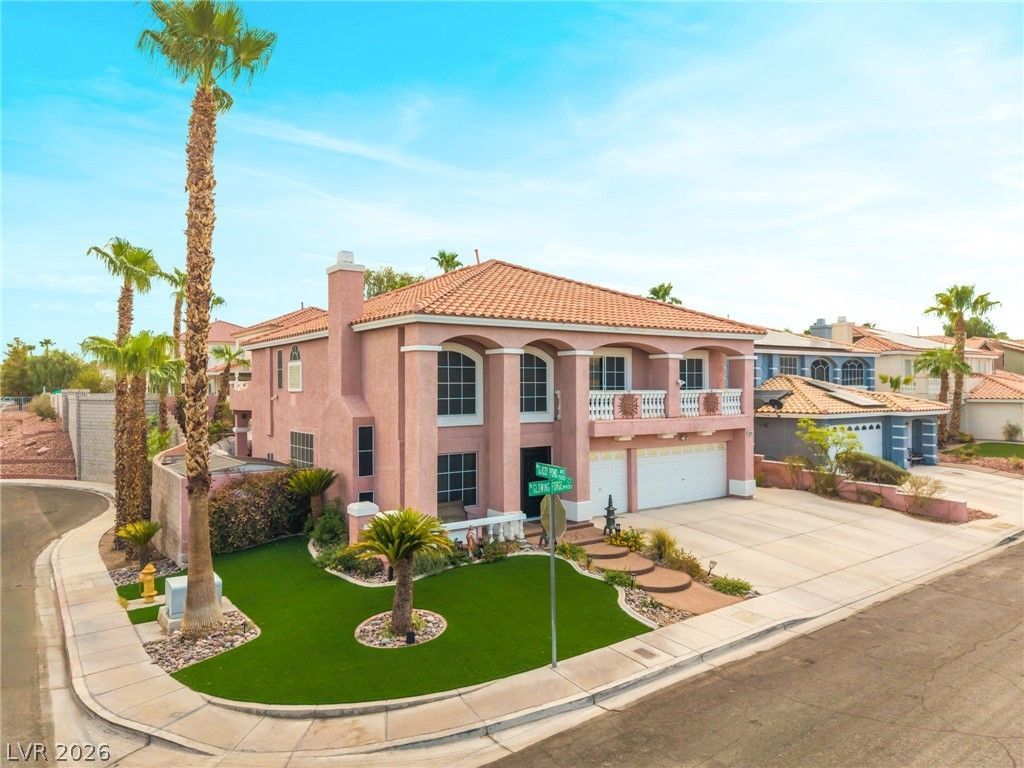
Wow!! Welcome to this beautifully upgraded 6-bedroom*, 3 bath home with a $22/month HOA, showcasing a Pebble-Tec swimming pool with an elegant custom rock wall & multiple waterfall features, powered by a new multi-flow speed quiet Pentair pool pump, 5 fireplaces (2gas & 3electric), an extended backyard balcony viewing deck, luxury finishes, spacious living areas with a backyard oasis designed for entertaining & simple relaxation in mind. This hard-to-find larger corner lot with only one direct adjacent side neighbor sits right at the entrance to the cul-de-sac which offers plenty of street parking, fantastic curb appeal, manicured landscaping, an architectural iron front door with a safety gate, a grand entryway with high ceilings matched with a custom large luxury LED crystal chandelier. Completely remodeled bathrooms offer high-end shower finishes with custom antifog/light up mirrors in all bathrooms, under sink pull out cabinets & custom glass doors which bring elegance & convenience together. This spectacular remodeled Italian style kitchen features custom pullout cabinetry with easy access roll out shelves, quartz countertops, & additional ample dining area. Porcelain, hardwood and new carpet flooring throughout the home, new HVAC systems 5ton & 3ton replaced approx. one & half years ago, plantation shutters, solar screens, built-in BBQ, outdoor electric fireplace with TV hook up, premium synthetic turf, additional storage shed, a custom bird/animal cage, mature landscaping & an extended covered patio with four brand-new illuminated light ceiling fans. The attached insulated 3-car garage features its own heating & cooling mini split unit & a side access door offers excellent potential for a possible ADU conversion/multi-gen living. Conveniently located in the highly desirable Silverado Ranch community near the Las Vegas Raiders' practice facility, Silverado Ranch shopping centers & close freeway access. Don't miss out on this prime location & great opportunity.
Property Features
Property Type: Residential - Single Family
Cooling: Central Air, Electric,2 Units
Fireplaces: 5
Garage: 3
Heating: Central, Gas, Multiple Heating Units
Home Style: Two Story
Lot Size: 0.18 Acres
Roof Type: Tile
Stories: 2.0
Taxes: $3,980
Year Built: 2000
Amenities
Bathroom on Main Level
Bedroom on Main Level
Ceiling Fan(s)
Window Treatments
Built-in Barbecue
Barbecue
Patio
Private Yard
Irrigation Sprinklers
Feature Descriptions
Appliances: Dryer, Dishwasher, Disposal, Gas Range, Gas Water Heater, Microwave, Refrigerator, Washer
Days on Site: 4
Exterior: Drywall
Fencimg: Block, Back Yard
Fireplace: Electric, Family Room, Gas, Living Room, Primary Bedroom
Flooring: Hardwood, Porcelain Tile, Tile
HOA Fee: 22/ Monthly
Laundry: Gas Dryer Hookup, Main Level
Lot: Landscaped, Rocks, Synthetic Grass, Sprinklers Timer, Trees, < 1/4 Acre
Parcel#: 177-26-211-065
Parking: Air Conditioned Garage, Attached, Garage, Open, Private, Storage
Parking Notes: Air Conditioned Garage, Attached, Garage, Open, Privat
Patio/Porch: Covered, Patio
Pool: In Ground, Private, Waterfall
Sewer: Public Sewer
Special View Info: City, Mountain(s)
Swimming Pool: Yes
Utilities: Underground Utilities
Water: Public
Window: Double Pane Windows, Plantation Shutters
Room Sizes
Family Room: 15 X 20
Living Room: 17 X 12
Dining Room: 12 X 12
Bedroom 6: 11 X 15
Bedroom 5: 10 X 12
Bedroom 4: 10 X 12
Bedroom 3: 10 X 14
Bedroom 2: 11 X 12
Primary Bedroom: 17 X 17
Local Schools
High School: Liberty
Middle School: Silvestri
Elementary School: Barber, Shirley A,Barber, Shirley A
Listed By / Shown By
Listed By
Agency Name: Advent Realty Elite
Agency Contact: 702-505-4350
Agent Name: Guillermo Camarena

Shown By
Agent Name: Courtnie Cottino
Agent Phone: (702) 510-5009
Agency Title: Wardley Real Estate

Estimate Your Payment
Estimated Payment
$ 4,339.88 per month $3,723.84 Principal & Interest $331.67 Property Tax $284.38 Homeowner's InsuranceChange Payment Information
"GLVAR MLS deems information realiable but not guaranteed."
Listing data compilation and photo(s) © 2026 Greater Las Vegas Association of REALTORS® MLS , All Rights Reserved.
Privacy Policy / DMCA Notice / ADA Accessibility


This site is hosted, designed and copyright
© 1994 - 2026 by
Delta Media Group, Inc. -- Patent Pending --
Agent License Information: S.0181374
9986 Glowing Forge Court | MLS# 2832114
This single family home located at 9986 Glowing Forge Court , Las Vegas, NV 89183 is currently listed for sale with an asking price of $975,000. This property was built in 2000 and has 6 bedrooms and 3 full baths with 2982 sq. ft. Glowing Forge Court is located in the Spencer Pyle subdivision. Search Spencer Pyle real estate on courtniecottino.wardleyre.com today.