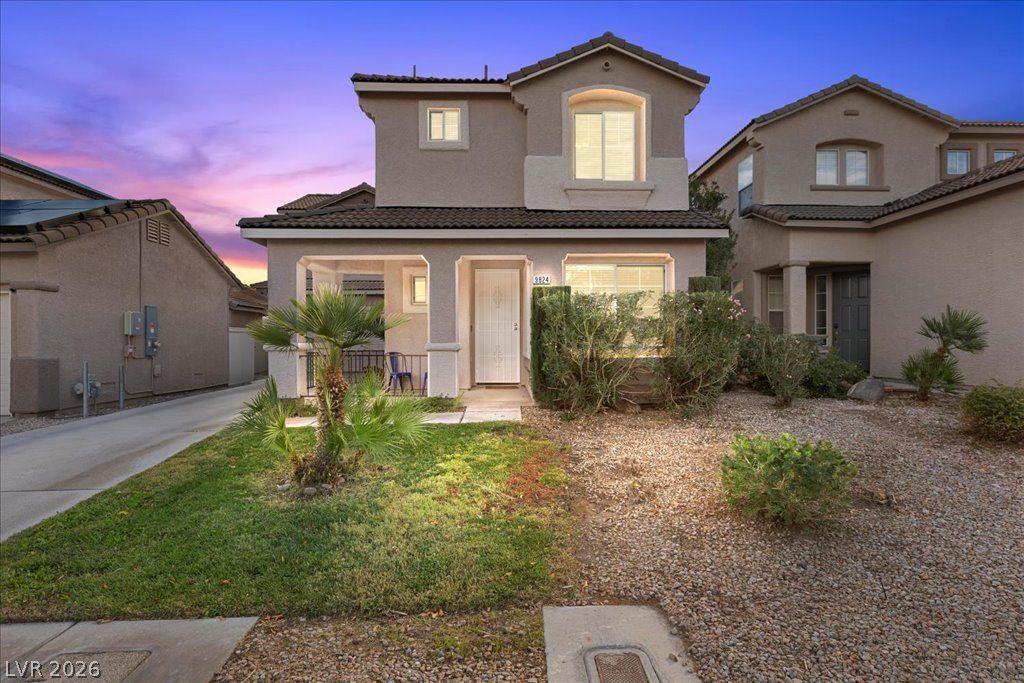

BEDS3
BATHS2 full 1 partial
SQUARE FEET1,529
MLS#2834675
STATUSActive
PROPERTY TYPEResidential - Single Family
SUBDIVISIONHuntington
Property Description
Move-in-ready 3-bedroom, 2.5-bath pool home in the Huntington community of South Las Vegas (89183)—with a $17/month HOA and major mechanical systems already updated.Key Upgrades & Features:Backyard Oasis: Private, heated in-ground pool with a waterfall feature, newly refinished plaster, a fully fenced yard, and low-maintenance desert landscaping.Major Mechanicals Done: 2023 HVAC system, 2022 water heater, 2026 garage door opener, and an owned water softener.Interior Layout: Formal living room with vaulted ceilings, a cozy gas fireplace in the family room, tile flooring throughout the main level, and an upstairs primary suite featuring a walk-in closet, dual sinks, and a separate tub and shower.Located minutes from the 215 Beltway, shopping, and dining, with all appliances included (gas range, dishwasher, microwave, disposal) and an attached 2-car garage.
Property Features
Property Type: Residential - Single Family
Cooling: Central Air, Electric
Fireplaces: 1
Garage: 2
Heating: Central, Gas
Home Style: Two Story
Lot Size: 0.10 Acres
Roof Type: Tile
Stories: 2.0
Taxes: $2,105
Year Built: 2000
Amenities
Bathroom on Main Level
Window Treatments
Private Yard
Irrigation Sprinklers
Feature Descriptions
Appliances: Dishwasher, Disposal, Gas Range, Microwave
Days on Site: 2
Fencimg: Block, Back Yard
Fireplace: Family Room, Gas
Flooring: Carpet, Tile
HOA Fee: 17/ Monthly
Laundry: Gas Dryer Hookup, Laundry Room
Lot: Drip Irrigation/Bubblers, Desert Landscaping, Front Yard, Landscaped, Trees, < 1/4 Acre
Parcel#: 177-27-111-034
Parking: Attached, Finished Garage, Garage, Garage Door Opener, Inside Entrance, Private
Parking Notes: Attached, Finished Garage, Garage, Garage Door Opener
Pool: Heated, In Ground, Private, Waterfall
Sewer: Public Sewer
Swimming Pool: Yes
Utilities: Cable Available, Underground Utilities
Water: Public
Window: Double Pane Windows
Room Sizes
Living Room: 20 X 15
Dining Room: 10 X 10
Bedroom 3: 12 X 12
Bedroom 2: 12 X 12
Primary Bedroom: 15 X 15
Local Schools
High School: Liberty
Middle School: Silvestri
Elementary School: Hummell, John R.,Hummell, John R.
Listed By / Shown By
Listed By
Agency Name: Coldwell Banker Premier
Agency Contact: (702) 468-6419
Agent Name: Jason Garcia

Shown By
Agent Name: Courtnie Cottino
Agent Phone: (702) 510-5009
Agency Title: Wardley Real Estate

Estimate Your Payment
Estimated Payment
$ 2,025.36 per month $1,718.70 Principal & Interest $175.42 Property Tax $131.25 Homeowner's InsuranceChange Payment Information
"GLVAR MLS deems information realiable but not guaranteed."
Listing data compilation and photo(s) © 2026 Greater Las Vegas Association of REALTORS® MLS , All Rights Reserved.
Privacy Policy / DMCA Notice / ADA Accessibility


This site is hosted, designed and copyright
© 1994 - 2026 by
Delta Media Group, Inc. -- Patent Pending --
Agent License Information: S.0181374
9824 Canterbury Creek Street | MLS# 2834675
This single family home located at 9824 Canterbury Creek Street, Las Vegas, NV 89183 is currently listed for sale with an asking price of $450,000. This property was built in 2000 and has 3 bedrooms and 2 full and 1 partial baths with 1529 sq. ft. Canterbury Creek Street is located in the Huntington subdivision. Search Huntington real estate on courtniecottino.wardleyre.com today.