
BEDS3
BATHS2 full 1 partial
SQUARE FEET3,029
MLS#2835759
STATUSActive
PROPERTY TYPEResidential - Single Family
SUBDIVISIONOpus Drive
Property Description
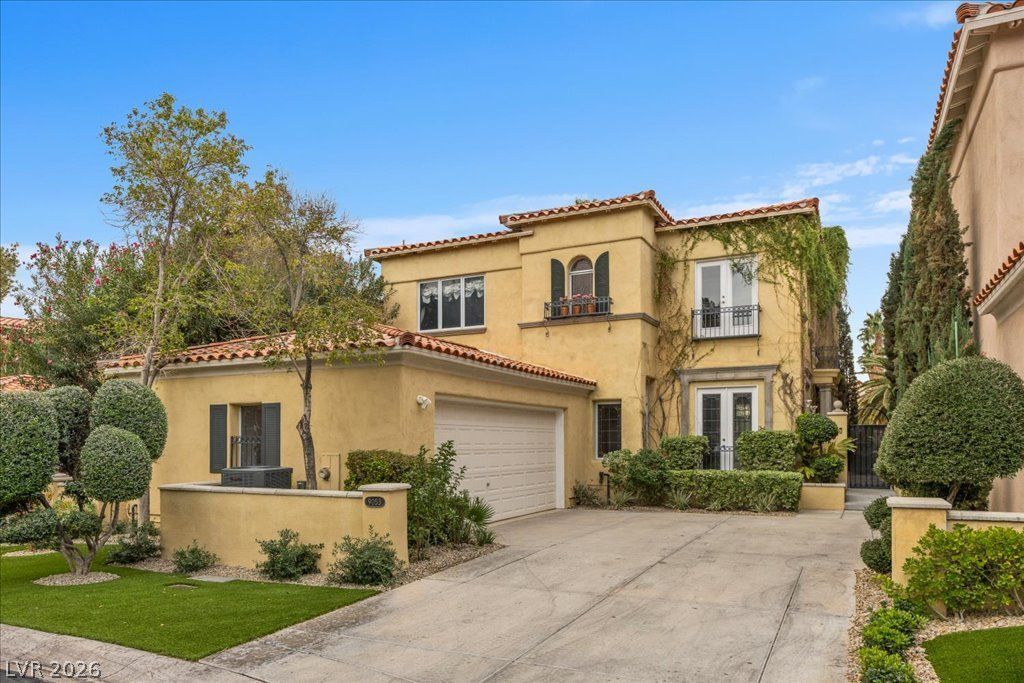
Recently renovated with thoughtful upgrades and beautiful hardwood flooring, this charming golf-front home is located in the guard-gated Canyon Gate Country Club community, overlooking the 7th fairway with panoramic golf course views. A private courtyard entry welcomes you into a beautifully refreshed interior with elegant finishes and a warm, inviting feel. The updated kitchen features custom cabinetry, a Viking range, wine refrigerator, and stainless steel appliances. The spacious layout offers multiple living and gathering areas, including a living room with fireplace, breakfast nook, den, bar, and library. Upstairs, the primary suite features a private balcony with sweeping golf course views, a cozy fireplace, coffee station, and more. Outside, enjoy a private backyard with a sparkling pool, covered patio, and stunning fairway scenery. A unique opportunity to enjoy golf course living in the desirable Canyon Gate community.
Property Features
Property Type: Residential - Single Family
Cooling: Central Air, Electric,2 Units
Fireplaces: 3
Garage: 2
Heating: Central, Gas
Home Style: Two Story
Lot Size: 0.14 Acres
Roof Type: Tile
Stories: 2.0
Taxes: $6,849
Year Built: 1996
Amenities
Bathroom on Main Level
Bedroom on Main Level
None
Balcony
Patio
Private Yard
Feature Descriptions
Appliances: Dryer, Disposal, Gas Range, Refrigerator, Washer
Association Amenities: Country Club, Clubhouse, Fitness Center, Gated, Pickleball, Pool, Recreation Room, Guard, Tennis Court(s)
Fencimg: Block, Back Yard
Fireplace: Bedroom, Gas, Living Room, Outside
Flooring: Hardwood
HOA Fee: 400/ Monthly
Laundry: Gas Dryer Hookup, Main Level
Lot: Cul-De-Sac, Lake Front, On Golf Course, < 1/4 Acre
Parcel#: 163-05-318-020
Parking: Attached, Garage, Golf Cart Garage, Private, Storage
Parking Notes: Attached, Garage, Golf Cart Garage, Private, Storage
Patio/Porch: Balcony, Covered, Patio
Pool: In Ground, Private, Association
Sewer: Public Sewer
Swimming Pool: Yes
Utilities: Cable Available, Underground Utilities
Water: Public
Room Sizes
Living Room: 14 X 27
Kitchen: 9 X 15
Dining Room: 13 X 14
Den: 14 X 14
Bedroom 3: 13 X 12
Bedroom 2: 13 X 12
Primary Bedroom: 27 X 14
Local Schools
High School: Bonanza
Middle School: Johnson Walter
Elementary School: Ober, D'Vorre & Hal,Ober, D'Vorre & Hal
Listed By / Shown By
Listed By
Agency Name: The Highlands RE Group LLC
Agent Name: Brenda Beltran

Shown By
Agent Name: Courtnie Cottino
Agent Phone: (702) 510-5009
Agency Title: Wardley Real Estate

Estimate Your Payment
Estimated Payment
$ 5,910.47 per month $4,960.87 Principal & Interest $570.75 Property Tax $378.84 Homeowner's InsuranceChange Payment Information
"GLVAR MLS deems information realiable but not guaranteed."
Listing data compilation and photo(s) © 2026 Greater Las Vegas Association of REALTORS® MLS , All Rights Reserved.
Privacy Policy / DMCA Notice / ADA Accessibility


This site is hosted, designed and copyright
© 1994 - 2026 by
Delta Media Group, Inc. -- Patent Pending --
Agent License Information: S.0181374
9053 Opus Drive | MLS# 2835759
This single family home located at 9053 Opus Drive, Las Vegas, NV 89117 is currently listed for sale with an asking price of $1,298,888. This property was built in 1996 and has 3 bedrooms and 2 full and 1 partial baths with 3029 sq. ft. Opus Drive is located in the Opus Drive subdivision. Search Opus Drive real estate on courtniecottino.wardleyre.com today.