
BEDS4
BATHS2 full 1 partial
SQUARE FEET1,992
MLS#2803493
STATUSActive
PROPERTY TYPERental - Single Family
SUBDIVISIONTwilight North At Arlington Ranch
Property Description
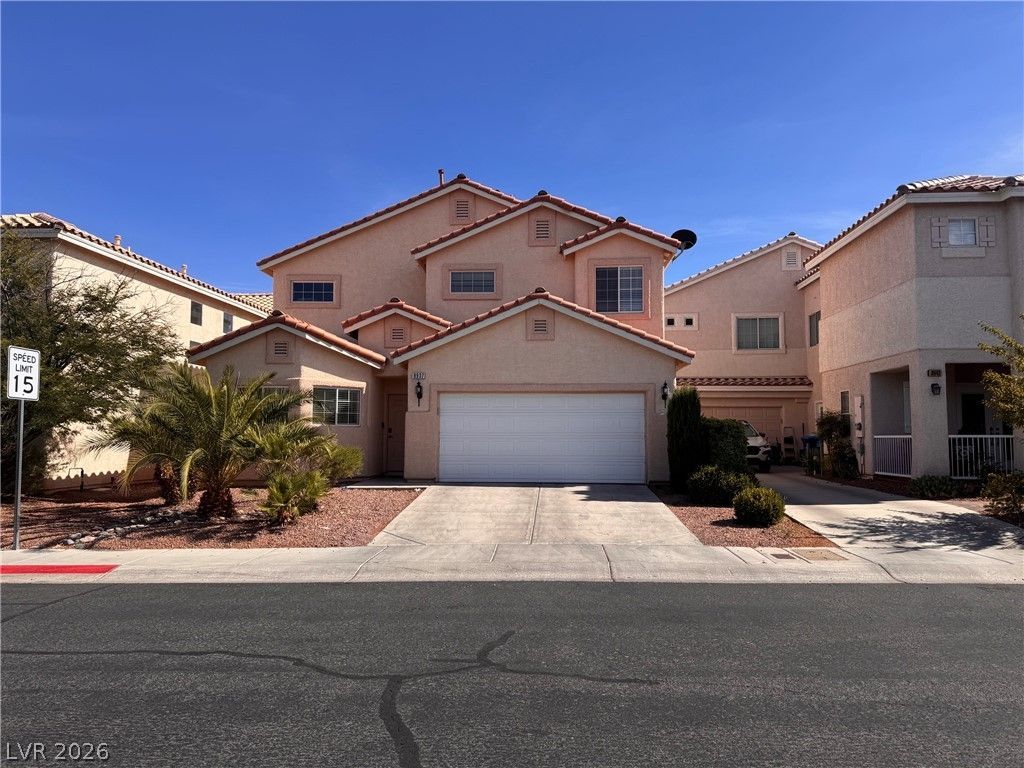
Nestled within the gated Arlington Ranch community, this single-family rental offers a serene escape with convenient access to city amenities. The generous 1991 square feet of living area provides ample room for relaxation and entertaining. The residence features four well-appointed bedrooms, each with ceiling fans. Three bedrooms include walk-in closets, and the primary bedroom is conveniently located downstairs. With two full bathrooms and an additional half bathroom, daily routines are streamlined for ease. Located in a desirable Southwest area, this home is approximately four miles from the exciting Durango Hotel and Casino, offering endless entertainment and dining options nearby. Rental requirements include minimum credit score of 640 and monthly income to be 3x the monthly rent.
Property Features
Property Type: Rental - Single Family
Cooling: Central Air, Electric
Garage: 2
Heating: Central, Gas
Home Style: Two Story
Lot Size: 0.09 Acres
Roof Type: Tile
Stories: 2.0
Year Built: 2004
Amenities
Bathroom on Main Level
Bedroom on Main Level
Ceiling Fan(s)
Full Bath on Main Level
Window Treatments
Feature Descriptions
Appliances: Dryer, Dishwasher, Gas Cooktop, Disposal, Gas Oven, Gas Range, Microwave, Refrigerator, Washer/Dryer, Washer/DryerAllInOne, Washer
Association Amenities: Gated, Pool
Community Features: Pool
Days on Site: 117
Exterior: Block, Stucco
Fencimg: Block, Back Yard
Flooring: Laminate, Tile
Laundry: Gas Dryer Hookup, Upper Level
Lot: Desert Landscaping, Landscaped
Parcel#: 176-20-611-012
Parking: Garage, Private
Parking Notes: Garage, Private
Pool: Community
Swimming Pool: Yes
Utilities: Cable Not Available
Window: Blinds
Room Sizes
Kitchen: 12 X 12
Bedroom 4: 11 X 10
Bedroom 3: 11 X 10
Bedroom 2: 12 X 10
Primary Bedroom: 14 X 13
Local Schools
High School: Desert Oasis
Middle School: Gunderson, Barry & June
Elementary School: Wright, William V.,Wright, William V.
Listed By / Shown By
Listed By
Agency Name: United Realty Group
Agency Contact: 702-586-0032
Agent Name: Chatty Becker

Shown By
Agent Name: Courtnie Cottino
Agent Phone: (702) 510-5009
Agency Title: Wardley Real Estate

"GLVAR MLS deems information realiable but not guaranteed."
Listing data compilation and photo(s) © 2026 Greater Las Vegas Association of REALTORS® MLS , All Rights Reserved.
Privacy Policy / DMCA Notice / ADA Accessibility


This site is hosted, designed and copyright
© 1994 - 2026 by
Delta Media Group, Inc. -- Patent Pending --
Agent License Information: S.0181374
8937 Austin Ridge Avenue | MLS# 2803493
This property located at 8937 Austin Ridge Avenue, Las Vegas, NV 89178 is currently listed for rent with an asking price of $1,900 / Monthly. Search Las Vegas real estate on courtniecottino.wardleyre.com today.