
BEDS3
BATHS2 full 1 partial
SQUARE FEET1,570
MLS#2835144
STATUSActive
PROPERTY TYPEResidential - Single Family
SUBDIVISIONSkye Canyon Parcel 202
Property Description
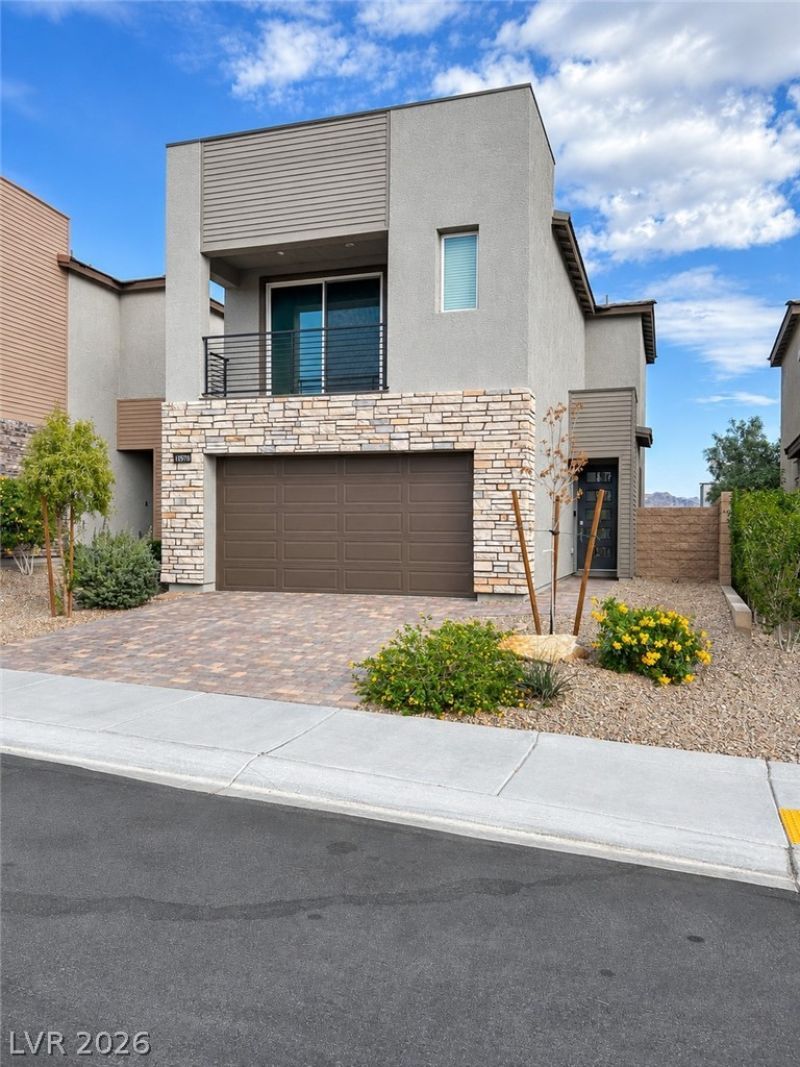
SELLER OFFERING GENEROUS CREDIT TOWARDS BUYERS CLOSING COSTS (Rate Buy Down etc..)!!Discover the ultimate blend of sleek contemporary style and master-planned lifestyle in this move-in-ready 3-bedroom, 2.5-bath, 2-car garage home nestled inside the sought-after Bella Terra neighborhood of Skye Canyon in Northwest Las Vegas! From the moment you arrive, the striking two-story desert modern elevation commands attention with stacked-stone accents, warm wood-look siding, a paver driveway, and clean desert landscapingStep through the contemporary frosted-glass front entry into a bright, expansive open-concept main level anchored by upgraded LVP flooring throughout, recessed lighting, and statement sputnik-style fixtures. Designed for effortless entertaining and everyday comfort, the gourmet kitchen flows seamlessly into the dining and living spaces—showcasing rich espresso cabinetry, quartz countertops, stainless steel appliances, and an oversized center island with an undermount sink. Upstairs, the upgraded LVP flooring continues seamlessly throughout every room The spacious primary suite is a true sanctuary, featuring private sliding-door access to a covered second-story balcony where you can take in breathtaking Las Vegas mountain views with your morning coffee. Unwind in the spa-inspired en-suite bath complete with a dual-sink white quartz vanity, espresso cabinetry, and a glass-enclosed walk-in shower, paired with a generous walk-in closet outfitted with custom built-in shelving. Two bright secondary bedrooms share a crisp full bathroom featuring a white subway-tile tub/shower surround and matching quartz vanitySkye Canyon puts resort-style recreation right outside your door! Residents enjoy access to the iconic Skye Center and Skye Fitness, featuring a state-of-the-art fitness center, Junior Olympic-sized swimming pool, splash pads, sports courts, parks, miles of scenic walking and biking trails, and year-round community events
Property Features
Property Type: Residential - Single Family
Cooling: Central Air, Electric, High Efficiency
Garage: 2
Heating: Central, Gas
Home Style: Two Story
Lot Size: 0.08 Acres
Roof Type: Tile
Stories: 2.0
Taxes: $4,511
Year Built: 2022
Amenities
Bathroom on Main Level
Half Bath on Main Level
Window Treatments
Patio
Private Yard
Irrigation Sprinklers
Feature Descriptions
Appliances: Dryer, Dishwasher, Disposal, Gas Range, Microwave, Refrigerator, Washer
Association Amenities: Fitness Center, Gated, Barbecue, Playground, Pickleball, Recreation Room, Tennis Court(s)
Days on Site: 1
Exterior: Frame, Stucco
Fencimg: Block, Back Yard
Flooring: Luxury Vinyl Plank
HOA Fee: 280/ Quarterly
Laundry: Gas Dryer Hookup, Upper Level
Lot: Drip Irrigation/Bubblers, Desert Landscaping, Landscaped, No Rear Neighbors, Rocks, < 1/4 Acre
Parcel#: 125-07-116-019
Parking: Attached, Epoxy Flooring, Finished Garage, Garage, Garage Door Opener, Inside Entrance, Open
Parking Notes: Attached, Epoxy Flooring, Finished Garage, Garage, Gar
Patio/Porch: Patio
Sewer: Public Sewer
Utilities: Underground Utilities
Water: Public
Window: Blinds, Double Pane Windows
Room Sizes
Bedroom 3: 11 X 13
Bedroom 2: 12 X 12
Primary Bedroom: 16 X 14
Local Schools
High School: Arbor View
Middle School: Escobedo Edmundo
Elementary School: Divich, Kenneth,Divich, Kenneth
Listed By / Shown By
Listed By
Agency Name: Century 21 Americana
Agency Contact: kenc21@gmail.com
Agent Name: Ken Herrera

Shown By
Agent Name: Courtnie Cottino
Agent Phone: (702) 510-5009
Agency Title: Wardley Real Estate

Estimate Your Payment
Estimated Payment
$ 2,143.64 per month $1,642.31 Principal & Interest $375.92 Property Tax $125.42 Homeowner's InsuranceChange Payment Information
"GLVAR MLS deems information realiable but not guaranteed."
Listing data compilation and photo(s) © 2026 Greater Las Vegas Association of REALTORS® MLS , All Rights Reserved.
Privacy Policy / DMCA Notice / ADA Accessibility


This site is hosted, designed and copyright
© 1994 - 2026 by
Delta Media Group, Inc. -- Patent Pending --
Agent License Information: S.0181374
8918 Sasquatch Run Avenue | MLS# 2835144
This single family home located at 8918 Sasquatch Run Avenue, Las Vegas, NV 89166 is currently listed for sale with an asking price of $429,999. This property was built in 2022 and has 3 bedrooms and 2 full and 1 partial baths with 1570 sq. ft. Sasquatch Run Avenue is located in the Skye Canyon Parcel 202 subdivision. Search Skye Canyon Parcel 202 real estate on courtniecottino.wardleyre.com today.