
BEDS4
BATHS2 full 1 partial
SQUARE FEET2,318
MLS#2805527
STATUSActive
PROPERTY TYPEResidential - Single Family
SUBDIVISIONIron Mountain Ranch-Village 9
Property Description
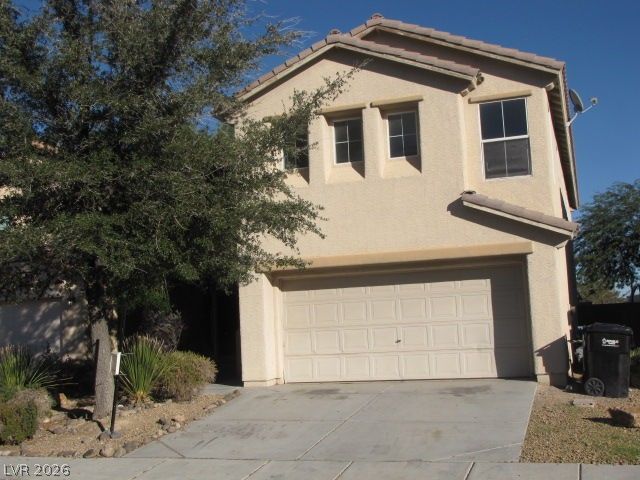
HOME IS LOCATED IN THE DESIRABLE IRON MOUNTAIN RANCH COMMUNITY. THIS 2318 SQUARE FOOT HOME OFFERS A VERSATILE FLOOR PLAN AND FEATURES TWO GENEROUSLY SIZED LIVING AREAS, THE ONE DOWNSTAIRS- PROVIDING PLENTY OF ROOM FOR ENTERTAINING, RELAXATION AND FAMILY GATHERINGS. ENJOY THE ELEVATED PATIO WITH PARTIAL MOUNTAIN VIEWS ADDING A WARM TOUCH TO YOUR OUTDOOR LIVING EXPERIENCE. ***SPECIAL OFFER*** THERE IS A LENDER PAID 1-0 BUYDOWN OF THE INTEREST RATE WHEN THE BUYER ELECTS TO USE PATI GRACIA OF V.I.P. MORTGAGE, INC. AS YOUR LENDER ON THIS HOME! PRICE HAS BEEN REDUCED AND SOLD AS IS. THE SELLER IS MOTIVATED!
Property Features
Property Type: Residential - Single Family
Cooling: Central Air, Electric,2 Units
Garage: 2
Heating: Central, Gas, Multiple Heating Units
Home Style: Two Story
Lot Size: 0.08 Acres
Roof Type: Tile
Stories: 2.0
Taxes: $2,003
Year Built: 2006
Amenities
Bathroom on Main Level
Bedroom on Main Level
Ceiling Fan(s)
Window Treatments
Balcony
Private Yard
Feature Descriptions
Appliances: Dryer, Gas Range, Microwave, Refrigerator, Washer
Days on Site: 110
Fencimg: Block, Back Yard
Flooring: Carpet, Ceramic Tile
HOA Fee: 60/ Monthly
Laundry: Gas Dryer Hookup, Main Level
Lot: Desert Landscaping, Landscaped, < 1/4 Acre
Parcel#: 125-12-512-002
Parking: Attached, Garage, Private
Parking Notes: Attached, Garage, Private
Patio/Porch: Balcony
Sewer: Public Sewer
Utilities: Cable Available
Water: Public
Window: Drapes
Room Sizes
Dining Room: 14 X 18
Bedroom 4: 9 X 10
Bedroom 3: 10 X 11
Bedroom 2: 10 X 10
Primary Bedroom: 14 X 16
Kitchen: 10 X 10
Local Schools
High School: Shadow Ridge
Middle School: Saville Anthony
Elementary School: Ward, Kitty McDonough,Ward, Kitty McDono
Listed By / Shown By
Listed By
Agency Name: Compass Realty & Management
Agency Contact: (702) 496-7558
Agent Name: Donald Salazar

Shown By
Agent Name: Courtnie Cottino
Agent Phone: (702) 510-5009
Agency Title: Wardley Real Estate

Estimate Your Payment
Estimated Payment
$ 1,842.14 per month $1,556.37 Principal & Interest $166.92 Property Tax $118.85 Homeowner's InsuranceChange Payment Information
"GLVAR MLS deems information realiable but not guaranteed."
Listing data compilation and photo(s) © 2026 Greater Las Vegas Association of REALTORS® MLS , All Rights Reserved.
Privacy Policy / DMCA Notice / ADA Accessibility


This site is hosted, designed and copyright
© 1994 - 2026 by
Delta Media Group, Inc. -- Patent Pending --
Agent License Information: S.0181374
8744 Palomino Ranch Street | MLS# 2805527
This single family home located at 8744 Palomino Ranch Street, Las Vegas, NV 89131 is currently listed for sale with an asking price of $407,500. This property was built in 2006 and has 4 bedrooms and 2 full and 1 partial baths with 2318 sq. ft. Palomino Ranch Street is located in the Iron Mountain Ranch-Village 9 subdivision. Search Iron Mountain Ranch-Village 9 real estate on courtniecottino.wardleyre.com today.