
BEDS3
BATHS2 full
SQUARE FEET1,888
MLS#2835149
STATUSActive
PROPERTY TYPEResidential - Single Family
SUBDIVISIONValley West 10
Property Description
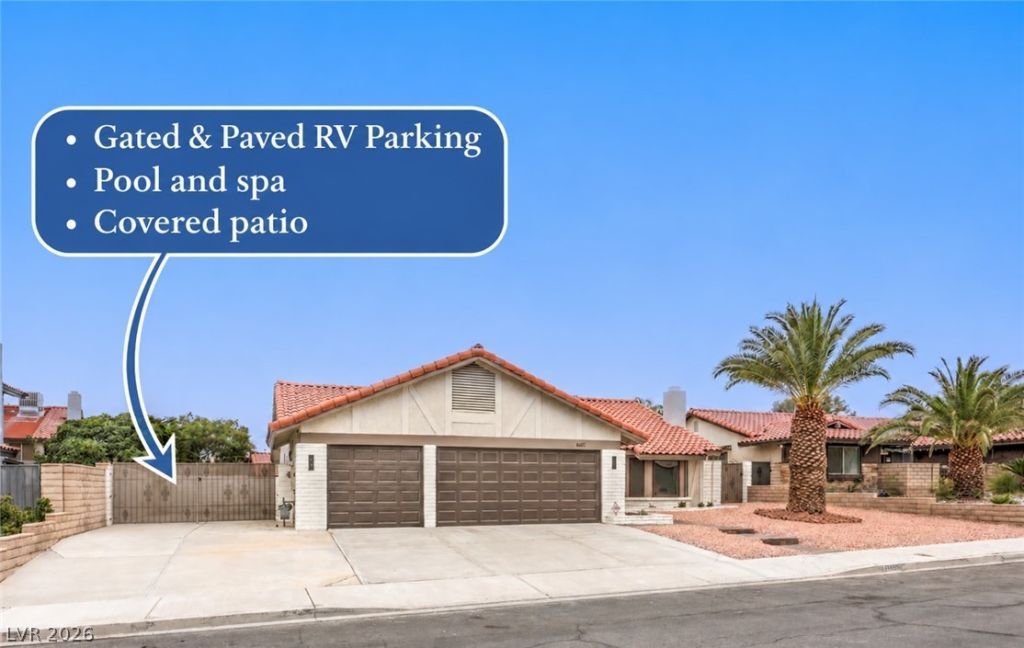
Beautifully remodeled and move-in ready, this single-story, three-bedroom home pairs refined interiors with a spacious backyard featuring an in-ground pool and spa and an attached covered patio. A three-car garage and gated, paved RV parking offer generous space, while quick access to I-215 puts the shopping and entertainment of Downtown Summerlin minutes away. Natural light fills the open floor plan, highlighting vaulted ceilings, a tiled fireplace, and a blend of laminate wood flooring and plush carpeting. The kitchen looks out to the garden and features oak cabinetry with gold hardware, a tiled backsplash, floating shelves, recessed lighting, stainless steel appliances, and a breakfast bar with seating. Spa-inspired bathrooms feature dual vanities, framed mirrors, custom lighting, and tiled showers with rainfall shower heads and built-in niches. A separate soaking tub adds a finishing touch to the primary bath.
Property Features
Property Type: Residential - Single Family
Cooling: Central Air, Electric
Fireplaces: 1
Garage: 3
Heating: Central, None
Home Style: One Story
Lot Size: 0.18 Acres
Roof Type: Tile
Stories: 1.0
Taxes: $2,832
Year Built: 1988
Amenities
Bathroom on Main Level
Bedroom on Main Level
Ceiling Fan(s)
Primary Downstairs
Patio
Private Yard
Feature Descriptions
Appliances: Dishwasher, Electric Cooktop, Disposal, Microwave
Association Amenities: None
Days on Site: 2
Fencimg: Block, Back Yard
Fireplace: Living Room, Other
Flooring: Carpet, Laminate, Linoleum, Tile, Vinyl
Laundry: Electric Dryer Hookup, Main Level
Lot: Landscaped, Rocks, < 1/4 Acre
Parcel#: 163-05-514-030
Parking: Attached, Garage, Private, RV Gated, RV Access/Parking, RV Paved
Parking Notes: Attached, Garage, Private, RV Gated, RV Access/Parking
Patio/Porch: Covered, Patio
Pool: In Ground, Private
Sewer: Public Sewer
Spa: Yes
Spa: In Ground
Swimming Pool: Yes
Utilities: Underground Utilities
Water: Public
Room Sizes
Bedroom 3: 10 X 10
Bedroom 2: 10 X 10
Primary Bedroom: 14 X 14
Local Schools
High School: Bonanza
Middle School: Johnson Walter
Elementary School: Ober, D'Vorre & Hal,Ober, D'Vorre & Hal
Listed By / Shown By
Listed By
Agency Name: Precision Realty
Agency Contact: 702-487-5500
Agent Name: Jessica L. Beyer

Shown By
Agent Name: Courtnie Cottino
Agent Phone: (702) 510-5009
Agency Title: Wardley Real Estate

Estimate Your Payment
Estimated Payment
$ 2,640.93 per month $2,234.30 Principal & Interest $236.00 Property Tax $170.62 Homeowner's InsuranceChange Payment Information
"GLVAR MLS deems information realiable but not guaranteed."
Listing data compilation and photo(s) © 2026 Greater Las Vegas Association of REALTORS® MLS , All Rights Reserved.
Privacy Policy / DMCA Notice / ADA Accessibility


This site is hosted, designed and copyright
© 1994 - 2026 by
Delta Media Group, Inc. -- Patent Pending --
Agent License Information: S.0181374
8605 Abanico Court | MLS# 2835149
This single family home located at 8605 Abanico Court , Las Vegas, NV 89117 is currently listed for sale with an asking price of $584,999. This property was built in 1988 and has 3 bedrooms and 2 full baths with 1888 sq. ft. Abanico Court is located in the Valley West 10 subdivision. Search Valley West 10 real estate on courtniecottino.wardleyre.com today.