
BEDS4
BATHS3 full 1 partial
SQUARE FEET2,341
MLS#2835798
STATUSActive
PROPERTY TYPEResidential - Single Family
SUBDIVISIONBadura Myers
Property Description
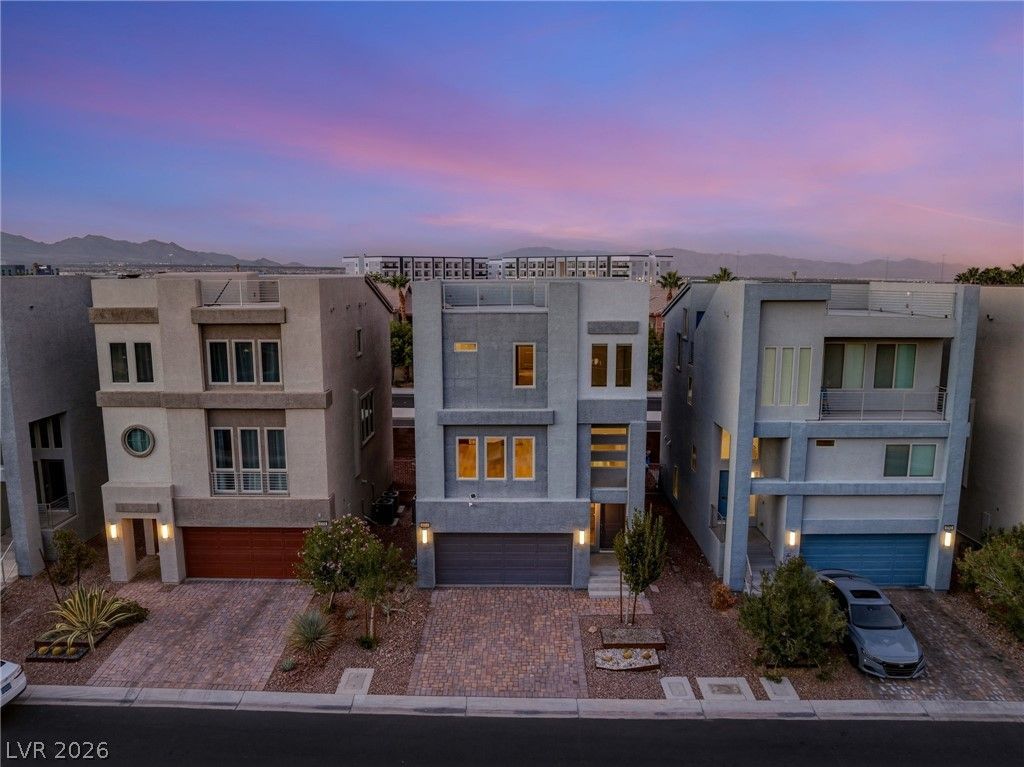
Welcome to 8044 Carpenter Creek Avenue, a beautifully kept 2020 home that is truly move-in ready! It makes a great first impression with a paver driveway and clean, modern curb appeal. Inside you’ll find 4 spacious bedrooms, 4 bathrooms, and luxury vinyl plank flooring throughout, which looks stylish and holds up to everyday living. The kitchen is the heart of the home. Floor-to-ceiling cabinets give you plenty of storage and a custom, upscale look. The large center island has room for meal prep, casual dining, and gathering with friends. One of the standout features is the rooftop deck, a private outdoor retreat for morning coffee, evening sunsets, or entertaining under the Las Vegas sky. Out back, the finished backyard has turf, so you get a clean, green space all year with very little upkeep. There’s no waiting on construction and no projects to tackle, so you can unpack and start enjoying your new home right away. It’s attractively priced and offers exceptional value for a newer home with this many upgrades. Don’t miss it. Schedule your private showing today!
Property Features
Property Type: Residential - Single Family
Cooling: Central Air, Electric, High Efficiency
Fireplaces: 1
Garage: 2
Heating: Gas, High Efficiency
Home Style: Three Story
Lot Size: 0.07 Acres
Roof Type: Flat, Tile
Stories: 3.0
Taxes: $5,637
Year Built: 2020
Amenities
Bathroom on Main Level
Bedroom on Main Level
Half Bath on Main Level
Window Treatments
Porch
Private Yard
Feature Descriptions
Appliances: Dryer, Dishwasher, Disposal, Gas Range, Microwave, Refrigerator, Washer
Association Amenities: Dog Park, Gated
Exterior: Block, Stucco
Fencimg: Block, Back Yard
Fireplace: Electric, Living Room
Flooring: Carpet, Luxury Vinyl Plank, Tile
HOA Fee: 67/ Monthly
Laundry: Gas Dryer Hookup, Laundry Room, Upper Level
Lot: Desert Landscaping, Landscaped, No Rear Neighbors, Rocks, Synthetic Grass, < 1/4 Acre
Parcel#: 176-04-713-013
Parking: Attached, Garage, Garage Door Opener, Inside Entrance, Open, Private
Parking Notes: Attached, Garage, Garage Door Opener, Inside Entrance
Patio/Porch: Deck, Porch, Rooftop
Sewer: Public Sewer
Special View Info: City, Mountain(s)
Utilities: Underground Utilities
Water: Public
Window: Blinds, Double Pane Windows, Low-Emissivity Windows
Room Sizes
Dining Room: 18 X 12
Living Room: 18 X 15
Kitchen: 16 X 14
Bedroom 4: 11 X 14
Bedroom 3: 10 X 12
Bedroom 2: 11 X 12
Primary Bedroom: 19 X 15
Local Schools
High School: Sierra Vista High
Middle School: Faiss, Wilbur & Theresa
Elementary School: Tanaka, Wayne N.,Tanaka, Wayne N.
Listed By / Shown By
Listed By
Agency Name: Huntington & Ellis, A Real Est
Agency Contact: (702) 800-8999
Agent Name: John Sullivan

Shown By
Agent Name: Courtnie Cottino
Agent Phone: (702) 510-5009
Agency Title: Wardley Real Estate

Estimate Your Payment
Estimated Payment
$ 2,833.57 per month $2,196.11 Principal & Interest $469.75 Property Tax $167.71 Homeowner's InsuranceChange Payment Information
"GLVAR MLS deems information realiable but not guaranteed."
Listing data compilation and photo(s) © 2026 Greater Las Vegas Association of REALTORS® MLS , All Rights Reserved.
Privacy Policy / DMCA Notice / ADA Accessibility


This site is hosted, designed and copyright
© 1994 - 2026 by
Delta Media Group, Inc. -- Patent Pending --
Agent License Information: S.0181374
8044 Carpenter Creek Avenue | MLS# 2835798
This single family home located at 8044 Carpenter Creek Avenue , Las Vegas, NV 89113 is currently listed for sale with an asking price of $575,000. This property was built in 2020 and has 4 bedrooms and 3 full and 1 partial baths with 2341 sq. ft. Carpenter Creek Avenue is located in the Badura Myers subdivision. Search Badura Myers real estate on courtniecottino.wardleyre.com today.