
BEDS4
BATHS2 full 1 partial
SQUARE FEET1,937
MLS#2835807
STATUSActive
PROPERTY TYPERental - Single Family
SUBDIVISIONJones Moberly At Pinnacle Peaks
Property Description
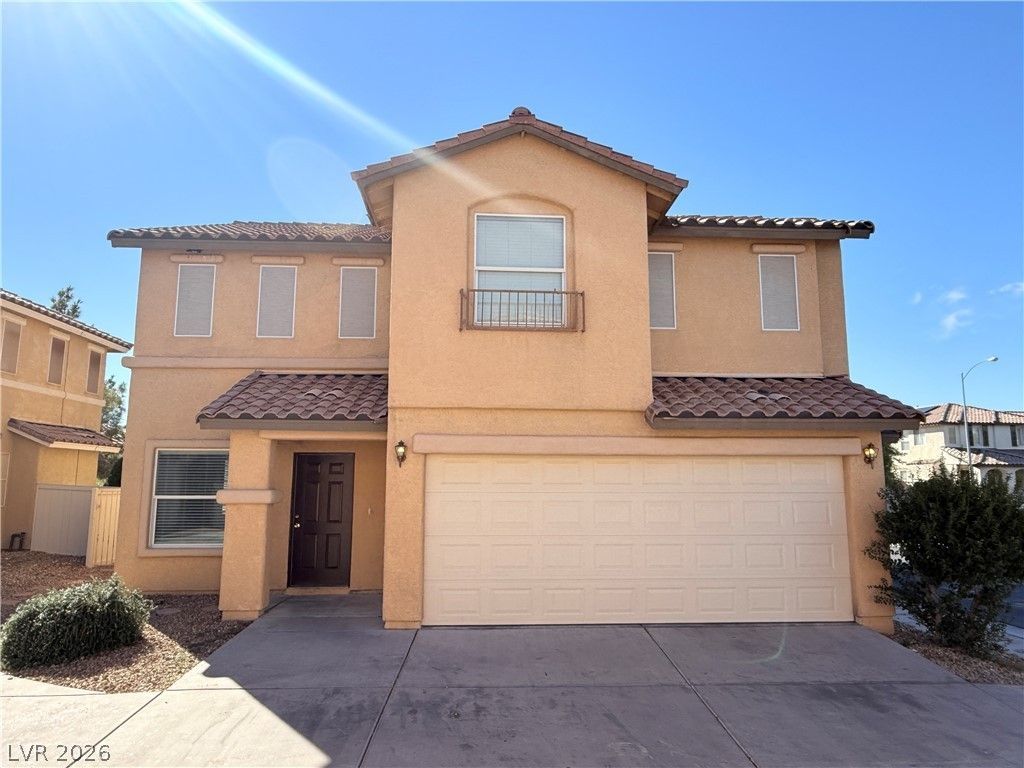
BEAUTIFULLY RENOVATED HOME IN THE DESIRABLE SOUTHWEST LAS VEGAS! This stunning, completely renovated two-story home offers 4 spacious bedrooms, 2.5 bathrooms, and a large downstairs den that can easily serve as a 5th bedroom, home office, or flex space. Featuring BRAND-NEW LUXURY VINYL PLANK FLOORING THROUGHOUT – NO CARPET! Enjoy a bright, open-concept living area that flows seamlessly into the kitchen, creating an inviting space for everyday living and entertaining. Fresh updates throughout include brand-new window coverings, modern finishes, ceiling fans, and central air conditioning. The spacious primary suite offers a walk-in closet with custom shelving, a relaxing deep soaking tub, separate shower, and dual vanities. Additional highlights include a convenient laundry closet and an attached two-car garage. Ideally situated in the growing Southwest Las Vegas area, with convenient access to shopping, dining, entertainment, and major roadways. MOVE-IN READY AND BEAUTIFULLY UPDATED! Don't miss this incredible opportunity—schedule your private showing today!
Property Features
Property Type: Rental - Single Family
Cooling: Central Air, Electric
Garage: 2
Heating: Central, Gas
Home Style: Two Story
Lot Size: 0.07 Acres
Roof Type: Tile
Stories: 2.0
Year Built: 2003
Amenities
Bathroom on Main Level
Window Treatments
Feature Descriptions
Appliances: Dryer, Dishwasher, Disposal, Gas Range, Microwave, Refrigerator, Washer/Dryer, Washer/DryerAllInOne, Washer
Association Amenities: Playground, Park
Exterior: Frame, Stucco
Fencimg: Block, Back Yard
Flooring: Carpet, Tile
Laundry: Gas Dryer Hookup, Upper Level
Parcel#: 176-12-310-049
Parking: Garage, Private
Parking Notes: Garage, Private
Utilities: Cable Available
Window: Blinds, Window Treatments
Room Sizes
Family Room: 8 X 8
Living Room: 16 X 15
Bedroom 4: 10 X 10
Bedroom 3: 10 X 10
Bedroom 2: 10 X 10
Primary Bedroom: 16 X 11
Local Schools
High School: Sierra Vista High
Middle School: Canarelli Lawrence & Heidi
Elementary School: Alamo, Tony,Alamo, Tony
Listed By / Shown By
Listed By
Agency Name: Century 21 1st Priority Realty
Agency Contact: 702-835-8855
Agent Name: Hannah G. Lee

Shown By
Agent Name: Courtnie Cottino
Agent Phone: (702) 510-5009
Agency Title: Wardley Real Estate

"GLVAR MLS deems information realiable but not guaranteed."
Listing data compilation and photo(s) © 2026 Greater Las Vegas Association of REALTORS® MLS , All Rights Reserved.
Privacy Policy / DMCA Notice / ADA Accessibility


This site is hosted, designed and copyright
© 1994 - 2026 by
Delta Media Group, Inc. -- Patent Pending --
Agent License Information: S.0181374
7888 Millbrookshire Way | MLS# 2835807
This property located at 7888 Millbrookshire Way , Las Vegas, NV 89139 is currently listed for rent with an asking price of $1,950 / Monthly. Search Las Vegas real estate on courtniecottino.wardleyre.com today.