
BEDS3
BATHS2 full 1 partial
SQUARE FEET2,049
MLS#2833342
STATUSActive
PROPERTY TYPEResidential - Single Family
SUBDIVISIONAstoria At Town Center-North
Property Description
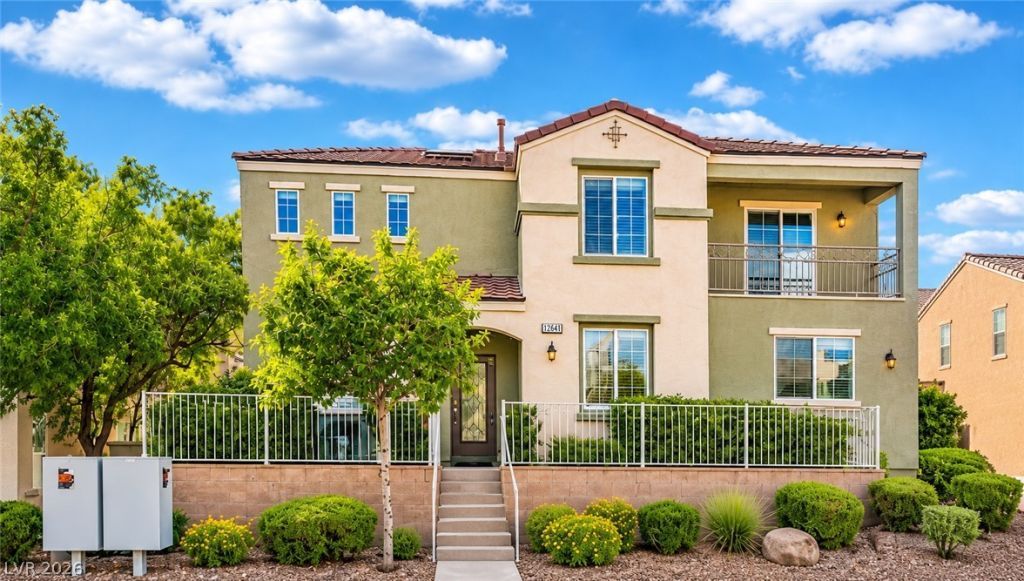
Welcome to 7608 Trimming Court, a beautifully staged corner-lot home in the Tapestry community of Centennial Hills. This two-story residence offers 3 bedrooms, 2.5 baths, a downstairs den, and approximately 2,049 sq ft of thoughtfully designed living space. The bright living room features a gas fireplace, a striking accent wall, luxury vinyl plank flooring, and a bank of windows that fills the space with natural light. The kitchen offers abundant cabinetry, a center island, breakfast bar, pantry, recessed lighting, and stainless steel appliances including a gas range, flowing easily into the dining area. Upstairs, the primary suite is a true retreat with a private balcony with mountain views, an extra-large sitting area, a walk-in closet, and a spacious bath with dual sinks, a soaking tub, and separate shower. Both secondary bedrooms offer walk-in closets, and the upstairs laundry room adds everyday convenience. Owned solar panels, dual-pane windows, ceiling fans, and an attached two-car garage round out the features. Outside, relax on the fenced front courtyard patio framed by mature landscaping. Residents enjoy resort-style community amenities including sparkling pools with shaded lounge areas, parks with walking paths, playgrounds, a basketball court, and picnic pavilions. Conveniently located near shopping, dining, and easy freeway access. Don't miss this one!
Property Features
Property Type: Residential - Single Family
Cooling: Central Air, Electric
Fireplaces: 1
Garage: 2
Heating: Central, Gas
Home Style: Two Story
Lot Size: 0.05 Acres
Roof Type: Tile
Stories: 2.0
Taxes: $1,928
Year Built: 2006
Amenities
Bathroom on Main Level
Ceiling Fan(s)
Half Bath on Main Level
Window Treatments
Balcony
Exterior Steps
Porch
Irrigation Sprinklers
Feature Descriptions
Appliances: Dryer, Dishwasher, Disposal, Gas Range, Microwave, Refrigerator, Washer
Association Amenities: Basketball Court, Barbecue, Playground, Park, Pool
Community Features: Pool
Days on Site: 1
Fencimg: None
Fireplace: Gas, Living Room
Flooring: Carpet, Luxury Vinyl Plank, Tile
HOA Fee: 112/ Monthly
Laundry: Gas Dryer Hookup, Laundry Room, Upper Level
Lot: Drip Irrigation/Bubblers, Landscaped, < 1/4 Acre
Parcel#: 125-17-210-018
Parking: Attached, Finished Garage, Garage, Garage Door Opener, Inside Entrance, Open, Private
Parking Notes: Attached, Finished Garage, Garage, Garage Door Opener
Patio/Porch: Balcony, Porch
Pool: Community
Sewer: Public Sewer
Special View Info: Mountain(s)
Swimming Pool: Yes
Utilities: Underground Utilities
Water: Public
Window: Blinds, Double Pane Windows, Window Treatments
Room Sizes
Living Room: 16 X 16
Kitchen: 12 X 14
Dining Room: 11 X 14
Den: 10 X 10
Bedroom 3: 10 X 11
Bedroom 2: 11 X 17
Primary Bathroom: 9 X 12
Primary Bedroom: 15 X 17
Local Schools
High School: Arbor View
Middle School: Escobedo Edmundo
Elementary School: Thompson, Sandra Lee,Thompson, Sandra Le
Listed By / Shown By
Listed By
Agency Name: Real Broker LLC
Agent Name: Teresa McCormick

Shown By
Agent Name: Courtnie Cottino
Agent Phone: (702) 510-5009
Agency Title: Wardley Real Estate

Estimate Your Payment
Estimated Payment
$ 2,072.28 per month $1,775.98 Principal & Interest $160.67 Property Tax $135.63 Homeowner's InsuranceChange Payment Information
"GLVAR MLS deems information realiable but not guaranteed."
Listing data compilation and photo(s) © 2026 Greater Las Vegas Association of REALTORS® MLS , All Rights Reserved.
Privacy Policy / DMCA Notice / ADA Accessibility


This site is hosted, designed and copyright
© 1994 - 2026 by
Delta Media Group, Inc. -- Patent Pending --
Agent License Information: S.0181374
7608 Trimming Court | MLS# 2833342
This single family home located at 7608 Trimming Court , Las Vegas, NV 89149 is currently listed for sale with an asking price of $465,000. This property was built in 2006 and has 3 bedrooms and 2 full and 1 partial baths with 2049 sq. ft. Trimming Court is located in the Astoria At Town Center-North subdivision. Search Astoria At Town Center-North real estate on courtniecottino.wardleyre.com today.