
BEDS5
BATHS3 full
SQUARE FEET3,087
MLS#2835795
STATUSActive
PROPERTY TYPEResidential - Single Family
SUBDIVISIONAliante Parcels 31A31B 31C
Property Description
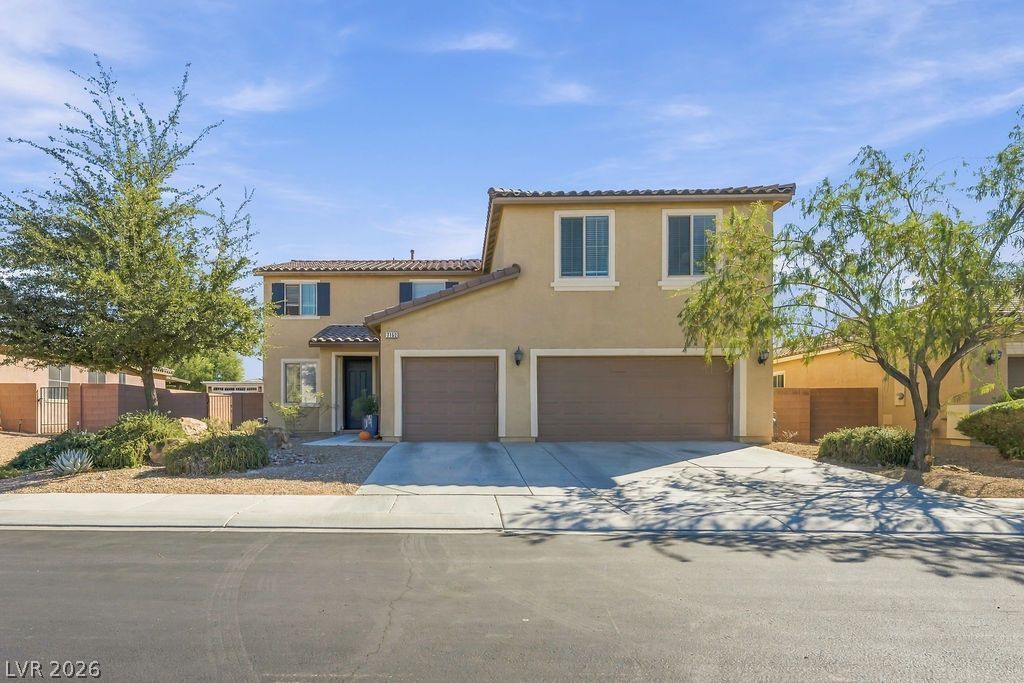
Welcome to this beautifully appointed two-story home in the highly desirable Aliante Master Plan community. Ideally situated close to Aliante Nature Discovery Park and the public library, this spacious residence offers the perfect blend of comfort, convenience, and modern living.Featuring five generously sized bedrooms and three full bathrooms, this home provides plenty of space for families of all sizes. The heart of the home is the expansive kitchen, complete with a large center island offering seating for four, abundant counter space, and stainless steel appliances that are all included.Upstairs, a versatile loft creates the perfect space for a media room, home office, play area, or additional living space. The thoughtful floor plan is ideal for both everyday living and entertaining guests.Enjoy living in one of North Las Vegas' most sought-after communities, with easy access to parks, walking trails, recreation, and community amenities. This exceptional home combines space, functionality, and an unbeatable location.Don't miss the opportunity to make this Aliante gem your next home!
Property Features
Property Type: Residential - Single Family
Cooling: Central Air, Electric,2 Units
Garage: 3
Heating: Central, Gas, Multiple Heating Units
Home Style: Two Story
Lot Size: 0.18 Acres
Roof Type: Tile
Stories: 2.0
Taxes: $4,319
Year Built: 2011
Amenities
Bathroom on Main Level
Bedroom on Main Level
Ceiling Fan(s)
Full Bath on Main Level
Barbecue
Patio
Irrigation Sprinklers
Feature Descriptions
Appliances: Built-In Electric Oven, Double Oven, Dryer, Gas Cooktop, Disposal, Microwave, Refrigerator, Washer
Association Amenities: Gated
Fencimg: Block, Back Yard
Flooring: Carpet, Ceramic Tile
HOA Fee: 52/ Monthly
Laundry: Cabinets, Gas Dryer Hookup, Laundry Room, Sink, Upper Level
Lot: Drip Irrigation/Bubblers, < 1/4 Acre
Parcel#: 124-21-112-044
Parking: Attached, Garage, Garage Door Opener, Guest, Inside Entrance
Parking Notes: Attached, Garage, Garage Door Opener, Guest, Inside En
Patio/Porch: Covered, Patio
Sewer: Public Sewer
Utilities: Cable Available
Water: Public
Window: Double Pane Windows
Room Sizes
Loft: 20 X 20
Family Room: 18 X 16
Living Room: 13 X 15
Bedroom 5: 11 X 11
Bedroom 4: 8 X 13
Bedroom 3: 10 X 11
Bedroom 2: 10 X 11
Primary Bedroom: 14 X 14
Local Schools
High School: Legacy
Middle School: Cram Brian & Teri
Elementary School: Goynes, Theron H & Naomi D,Goynes, Thero
Listed By / Shown By
Listed By
Agency Name: The Right Choice Realty
Agency Contact: (702) 913-8880
Agent Name: Herbert E. Forcier III

Shown By
Agent Name: Courtnie Cottino
Agent Phone: (702) 510-5009
Agency Title: Wardley Real Estate

Estimate Your Payment
Estimated Payment
$ 2,764.85 per month $2,234.30 Principal & Interest $359.92 Property Tax $170.63 Homeowner's InsuranceChange Payment Information
"GLVAR MLS deems information realiable but not guaranteed."
Listing data compilation and photo(s) © 2026 Greater Las Vegas Association of REALTORS® MLS , All Rights Reserved.
Privacy Policy / DMCA Notice / ADA Accessibility


This site is hosted, designed and copyright
© 1994 - 2026 by
Delta Media Group, Inc. -- Patent Pending --
Agent License Information: S.0181374
7152 Cardinal Walk Lane | MLS# 2835795
This single family home located at 7152 Cardinal Walk Lane , North Las Vegas, NV 89084 is currently listed for sale with an asking price of $585,000. This property was built in 2011 and has 5 bedrooms and 3 full baths with 3087 sq. ft. Cardinal Walk Lane is located in the Aliante Parcels 31A31B 31C subdivision. Search Aliante Parcels 31A31B 31C real estate on courtniecottino.wardleyre.com today.