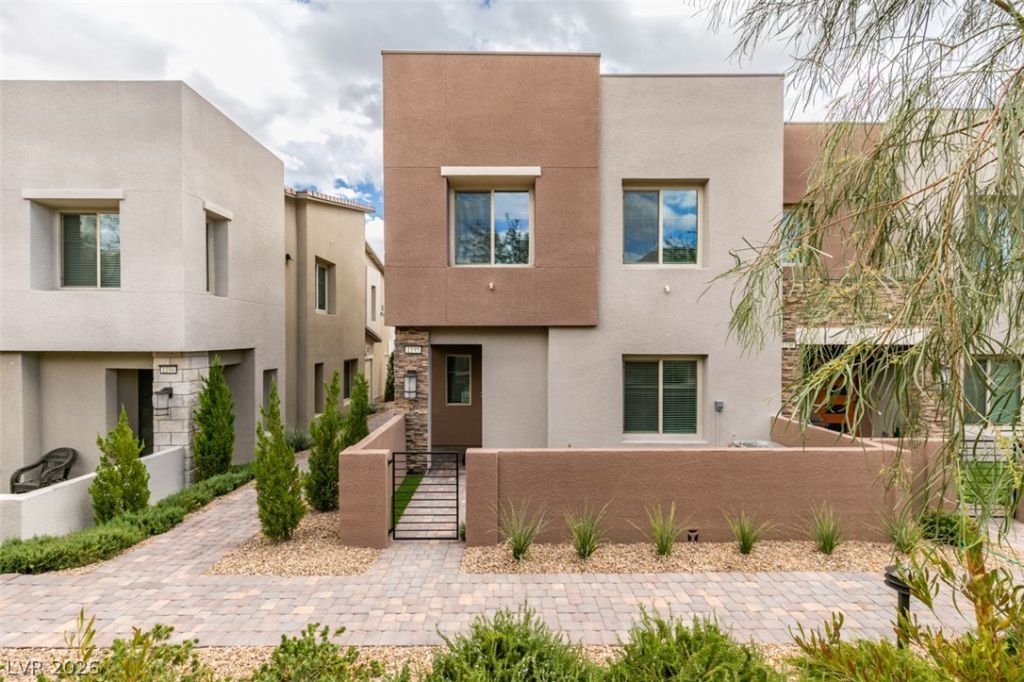

BEDS4
BATHS3 full
SQUARE FEET1,966
MLS#2823049
STATUSActive
PROPERTY TYPERental - Townhouse
SUBDIVISIONHighline -Village 21 - Parcel I
Property Description
Beautiful fully furnished townhome in Summerlin featuring 4 bedrooms, 3 bathrooms, a loft, and a 2-car garage. The open-concept living area is comfortably furnished and flows into a spacious kitchen with stainless steel appliances, custom cabinetry, quartz countertops, and plenty of storage. The primary suite offers a spacious walk-in closet and private bathroom with a soaking tub, walk-in shower, and dual vanities. Additional bedrooms are comfortably furnished, and the upstairs loft provides extra space for a home office, lounge, or additional living area. The home also includes a dedicated laundry room with washer and dryer. Residents can enjoy community amenities including a swimming pool and walking trails. Move-in ready and fully furnished, offering comfort and convenience in the heart of Summerlin. Welcome Home!
Property Features
Property Type: Rental - Townhouse
Cooling: Central Air, Electric
Garage: 2
Heating: Central, Gas
Home Style: Two Story
Lot Size: 0.11 Acres
Roof Type: Tile
Stories: 2.0
Year Built: 2023
Amenities
Bathroom on Main Level
Bedroom on Main Level
Ceiling Fan(s)
Window Treatments
Feature Descriptions
Appliances: Built-In Gas Oven, Dryer, Dishwasher, Disposal, Microwave, Refrigerator, Washer/Dryer, Washer/DryerAllInOne, Washer
Association Amenities: Gated, Pool
Community Features: Pool
Days on Site: 51
Exterior: Block, Stucco
Fencimg: None
Flooring: Carpet, Linoleum, Vinyl
Laundry: Gas Dryer Hookup, Upper Level
Parcel#: 137-26-117-241
Parking: Garage, Private, Guest
Parking Notes: Garage, Private, Guest
Pool: Community
Swimming Pool: Yes
Utilities: Cable Not Available
Window: Blinds, Window Treatments
Room Sizes
Family Room: 15 X 15
Bedroom 4: 10 X 10
Bedroom 3: 11 X 11
Bedroom 2: 11 X 11
Primary Bedroom: 18 X 12
Local Schools
High School: Palo Verde
Middle School: Becker
Elementary School: Givens, Linda Rankin,Givens, Linda Ranki
Listed By / Shown By
Listed By
Agency Name: BHHS Nevada Properties
Agency Contact: (702) 724-3988
Agent Name: Nicole L. Butler

Shown By
Agent Name: Courtnie Cottino
Agent Phone: (702) 510-5009
Agency Title: Wardley Real Estate

"GLVAR MLS deems information realiable but not guaranteed."
Listing data compilation and photo(s) © 2026 Greater Las Vegas Association of REALTORS® MLS , All Rights Reserved.
Privacy Policy / DMCA Notice / ADA Accessibility


This site is hosted, designed and copyright
© 1994 - 2026 by
Delta Media Group, Inc. -- Patent Pending --
Agent License Information: S.0181374
600 N Carriage Hill Drive, Unit 1195 | MLS# 2823049
This property located at 600 N Carriage Hill Drive, Unit 1195, Las Vegas, NV 89138 is currently listed for rent with an asking price of $3,450 / Monthly. Search Las Vegas real estate on courtniecottino.wardleyre.com today.