
BEDS5
BATHS4 full
SQUARE FEET2,890
MLS#2812187
STATUSActive
PROPERTY TYPEResidential - Single Family
SUBDIVISIONJones Elkhorn - Phase 1
Property Description
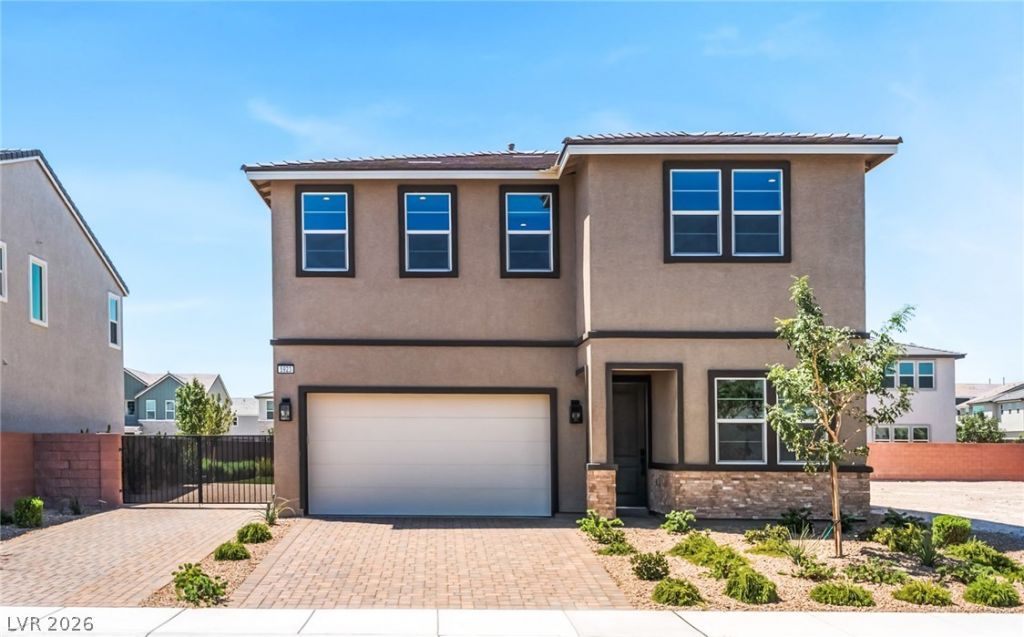
Welcome to Elkhorn Grove by Toll Brothers! This exceptional former model/show home, the Sarno Modern Craftsman on Homesite 166, showcases designer-selected finishes and premium upgrades throughout. This stunning move-in-ready two-story home features an inviting foyer, a soaring two-story great room, and a fully landscaped backyard with a covered patio, creating the perfect setting for indoor-outdoor living. The chef-inspired kitchen is equipped with a large center island, breakfast bar, walk-in pantry, and a premium JennAir appliance package highlighted by a luxury 48-inch built-in refrigerator. Upstairs, a versatile loft provides additional living space, while the spacious primary suite offers dual vanities, an upgraded shower, and a generous walk-in closet. Additional highlights include a first-floor bedroom and full bath, bedroom-level laundry, abundant storage, and RV parking. As a former Toll Brothers show home, this residence features professionally curated designer upgrades throughout. Residents enjoy convenient access to shopping, dining, parks, and outdoor recreation. Ask about current builder incentives.
Property Features
Property Type: Residential - Single Family
Cooling: Central Air, Electric
Garage: 2
Heating: Central, Gas, Zoned
Home Style: Two Story
Lot Size: 0.16 Acres
Roof Type: Pitched, Tile
Stories: 2.0
Taxes: $8,000
Year Built: 2025
Amenities
Bathroom on Main Level
Bedroom on Main Level
Full Bath on Main Level
Programmable Thermostat
Built-in Barbecue
Barbecue
Porch
Patio
Private Yard
Irrigation Sprinklers
Feature Descriptions
Appliances: Built-In Gas Oven, Double Oven, Dishwasher, Gas Cooktop, Disposal, Microwave, Refrigerator
Association Amenities: Gated, Pool
Community Features: Pool
Days on Site: 80
Exterior: Block, Stucco, Drywall
Fencimg: Block, Back Yard
Flooring: Carpet, Luxury Vinyl Plank, Tile
HOA Fee: 88/ Monthly
Laundry: Gas Dryer Hookup, Laundry Room, Upper Level
Lot: Drip Irrigation/Bubblers, Desert Landscaping, Landscaped, < 1/4 Acre
Parcel#: 125-24-112-071
Parking: Attached, Garage, Private, RV Gated, RV Access/Parking, RV Paved
Parking Notes: Attached, Garage, Private, RV Gated, RV Access/Parking
Patio/Porch: Covered, Patio, Porch
Pool: Community
Sewer: Public Sewer
Swimming Pool: Yes
Utilities: Underground Utilities
Water: Public
Window: Double Pane Windows, Low-Emissivity Windows
Room Sizes
Loft: 24 X 11
Bedroom 5: 14 X 12
Bedroom 4: 12 X 11
Bedroom 3: 11 X 11
Bedroom 2: 11 X 10
Primary Bedroom: 15 X 14
Dining Room: 19 X 7
Great Room: 15 X 17
Kitchen: 20 X 17
Local Schools
High School: Shadow Ridge
Middle School: Saville Anthony
Elementary School: Carl, Kay,Carl, Kay
Listed By / Shown By
Listed By
Agency Name: TB Realty Las Vegas LLC
Agency Contact: 702-243-9800
Agent Name: Shantel Hendrix

Shown By
Agent Name: Courtnie Cottino
Agent Phone: (702) 510-5009
Agency Title: Wardley Real Estate

Estimate Your Payment
Estimated Payment
$ 3,955.46 per month $3,055.46 Principal & Interest $666.67 Property Tax $233.33 Homeowner's InsuranceChange Payment Information
"GLVAR MLS deems information realiable but not guaranteed."
Listing data compilation and photo(s) © 2026 Greater Las Vegas Association of REALTORS® MLS , All Rights Reserved.
Privacy Policy / DMCA Notice / ADA Accessibility


This site is hosted, designed and copyright
© 1994 - 2026 by
Delta Media Group, Inc. -- Patent Pending --
Agent License Information: S.0181374
5923 Kings Bluff Avenue | MLS# 2812187
This single family home located at 5923 Kings Bluff Avenue, Las Vegas, NV 89131 is currently listed for sale with an asking price of $800,000. This property was built in 2025 and has 5 bedrooms and 4 full baths with 2890 sq. ft. Kings Bluff Avenue is located in the Jones Elkhorn - Phase 1 subdivision. Search Jones Elkhorn - Phase 1 real estate on courtniecottino.wardleyre.com today.