
BEDS3
BATHS3 full 1 partial
SQUARE FEET3,465
MLS#2835749
STATUSActive
PROPERTY TYPEResidential - Single Family
SUBDIVISIONSummerlin Village 16 Pcls Abcde-Village 2
Property Description
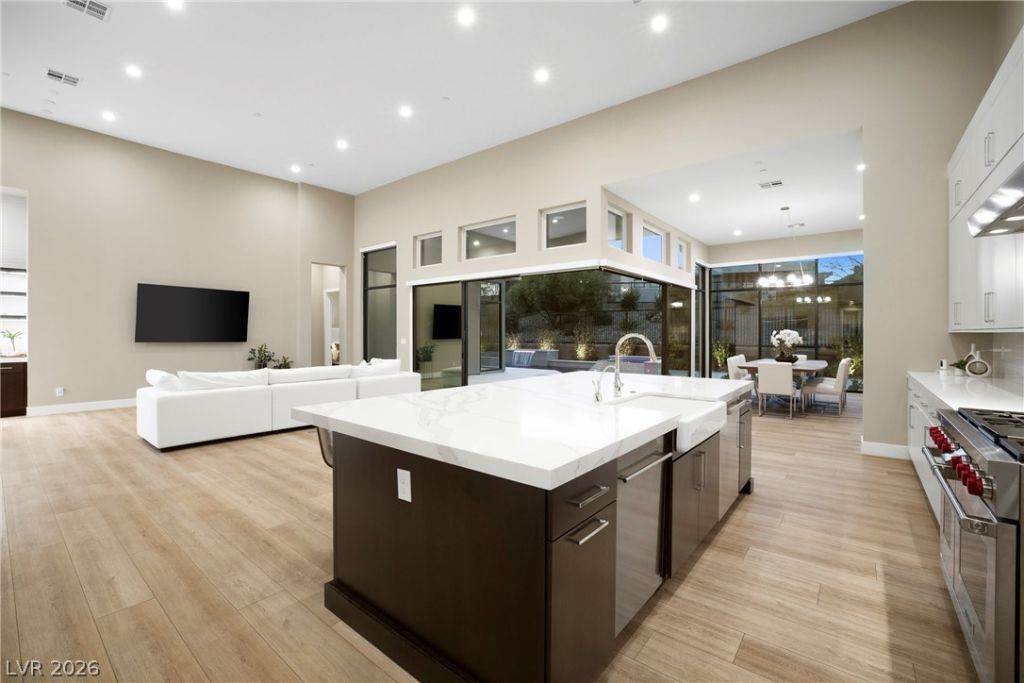
Welcome to Mesa Ridge Overlook, an exclusive guard-gated enclave by Toll Brothers in prestigious Summerlin, where architectural sophistication meets an extraordinary resort-inspired lifestyle! This remarkable single-story residence offers 3,465 sq ft of beautifully curated living space, seamlessly blending modern elegance with timeless design. Step inside to discover soaring ceilings, expansive windows & an abundance of natural light illuminating refined interiors and exquisite designer finishes. The spectacular chef's kitchen serves as the heart of the home, showcasing premium Wolf & Sub-Zero appliances, sleek quartz countertops, custom cabinetry & an oversized entertainer's island. An impressive open-concept floor plan creates effortless transitions between sophisticated gathering spaces, while three generous ensuite bedrooms provide exceptional comfort & privacy. Expansive indoor-outdoor living invites you into your own private backyard sanctuary featuring a sparkling heated pool & spa, covered patio & beautifully designed outdoor entertaining areas. Additional highlights include smart home automation & a spacious 3-car garage. Beyond your doorstep, experience Mesa Ridge's exclusive resort-style amenities, including a private clubhouse, luxurious pools, state-of-the-art fitness center, social lounge, outdoor kitchens, fire pits, bocce courts & beautifully landscaped gathering spaces. Ideally positioned near Downtown Summerlin, world-class dining, shopping, recreation & breathtaking mountain scenery. SID/LID assessments paid in full! Discover an exceptional opportunity to embrace the very best of luxury Summerlin living!
Property Features
Property Type: Residential - Single Family
Cooling: Central Air, Electric
Fireplaces: 1
Garage: 3
Heating: Central, Gas
Home Style: One Story
Lot Size: 0.22 Acres
Roof Type: Tile
Stories: 1.0
Taxes: $15,116
Year Built: 2023
Amenities
Ceiling Fan(s)
Primary Downstairs
Barbecue
Patio
Fire Pit
Feature Descriptions
Appliances: Built-In Gas Oven, Dryer, Dishwasher, ENERGY STAR Qualified Appliances, Disposal, Microwave, Refrigerator, Water Purifier, Wine Refrigerator, Washer
Association Amenities: Clubhouse, Fitness Center, Gated, Barbecue, Park, Pool, Guard, Security
Community Features: Pool
Fencimg: Block, Back Yard
Fireplace: Gas, Primary Bedroom
Flooring: Linoleum, Tile, Vinyl
HOA Fee: 57/ Monthly
Laundry: Gas Dryer Hookup, Laundry Room
Lot: 1/4 to 1 Acre Lot, Back Yard, Desert Landscaping, Sprinklers In Rear, Landscaped
Parcel#: 164-25-213-020
Parking: Attached, Garage, Inside Entrance, Private, Tandem, Guest
Parking Notes: Attached, Garage, Inside Entrance, Private, Tandem, Gue
Patio/Porch: Covered, Patio
Pool: Heated, In Ground, Private, Pool/Spa Combo, Community
Sewer: Public Sewer
Spa: Yes
Spa: In Ground
Swimming Pool: Yes
Utilities: Underground Utilities
Water: Public
Window: Double Pane Windows, Insulated Windows, Tinted Windows
Room Sizes
Family Room: 21 X 24
Bedroom 3: 13 X 12
Bedroom 2: 13 X 12
Primary Bedroom: 19 X 17
Local Schools
High School: Durango
Middle School: Fertitta Frank & Victoria
Elementary School: Abston, Sandra B,Abston, Sandra B
Listed By / Shown By
Listed By
Agency Name: Galindo Group Real Estate
Agency Contact: (805) 423-5810
Agent Name: Richard Sparrow

Shown By
Agent Name: Courtnie Cottino
Agent Phone: (702) 510-5009
Agency Title: Wardley Real Estate

Estimate Your Payment
Estimated Payment
$ 11,948.24 per month $9,930.24 Principal & Interest $1,259.67 Property Tax $758.33 Homeowner's InsuranceChange Payment Information
"GLVAR MLS deems information realiable but not guaranteed."
Listing data compilation and photo(s) © 2026 Greater Las Vegas Association of REALTORS® MLS , All Rights Reserved.
Privacy Policy / DMCA Notice / ADA Accessibility


This site is hosted, designed and copyright
© 1994 - 2026 by
Delta Media Group, Inc. -- Patent Pending --
Agent License Information: S.0181374
5161 Rock Daisy Drive | MLS# 2835749
This single family home located at 5161 Rock Daisy Drive , Las Vegas, NV 89135 is currently listed for sale with an asking price of $2,600,000. This property was built in 2023 and has 3 bedrooms and 3 full and 1 partial baths with 3465 sq. ft. Rock Daisy Drive is located in the Summerlin Village 16 Pcls Abcde-Village 2 subdivision. Search Summerlin Village 16 Pcls Abcde-Village 2 real estate on courtniecottino.wardleyre.com today.