
BEDS5
BATHS3 full
SQUARE FEET2,690
MLS#2834731
STATUSActive
PROPERTY TYPEResidential - Single Family
SUBDIVISIONRhapsody South Amd
Property Description
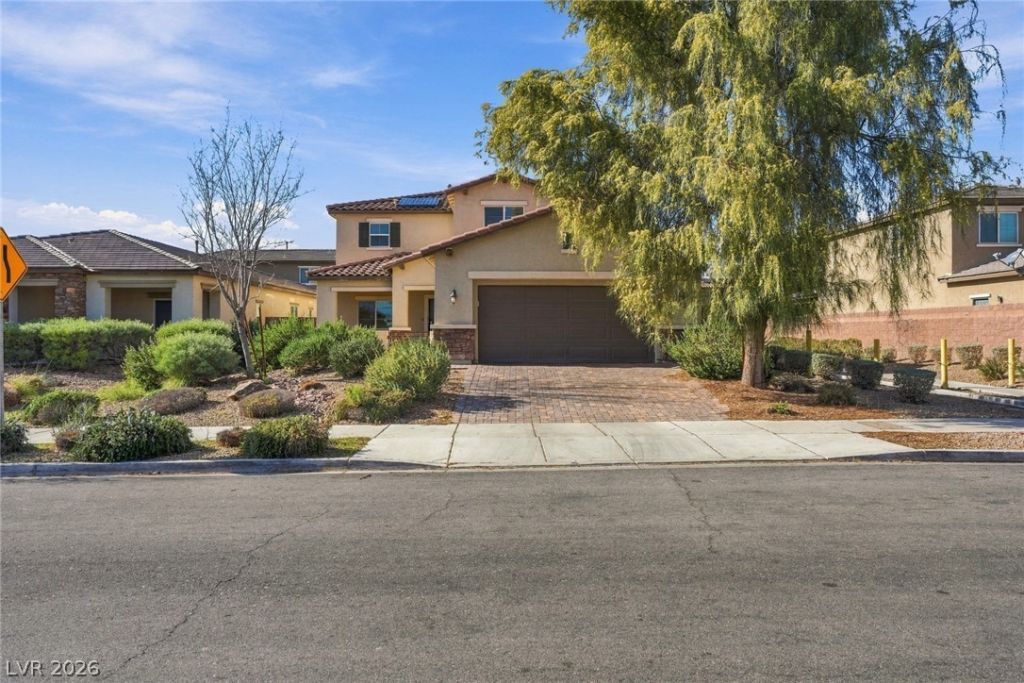
Welcome to 4957 Harold Street! This beautifully designed two-story home offers 2,690 square feet living space, featuring 5 bedrooms, 3 full bathrooms, (1 of the bedrooms & 1 Full bath downstairs) and a versatile flex space ideal for a home office, game room, or additional living area. Inside you will discover an inviting open-concept floor plan where the spacious kitchen seamlessly connects to the dining and family rooms. The well-appointed kitchen features granite countertops, generous counter space, and a center island with breakfast bar seating. Recently replaced carpeting enhances the staircase and upper level, adding a fresh, updated feel. Retreat to the spacious primary suite, complete with a private balcony. Step outside to a backyard offering endless possibilities! With no immediate rear neighbors, a covered patio, imagine creating your own outdoor retreat. Space, versatility, and opportunity come together in this exceptional North Las Vegas home. Don't miss your chance to make it yours—schedule your private showing today!
Property Features
Property Type: Residential - Single Family
Cooling: Central Air, Electric,2 Units
Garage: 2
Heating: Gas, Multiple Heating Units, Zoned
Home Style: Two Story
Lot Size: 0.14 Acres
Roof Type: Tile
Stories: 2.0
Taxes: $4,816
Year Built: 2014
Amenities
Bathroom on Main Level
Bedroom on Main Level
Full Bath on Main Level
Balcony
Courtyard
Patio
Private Yard
Feature Descriptions
Appliances: Dryer, Dishwasher, Disposal, Gas Range, Gas Water Heater, Refrigerator, Tankless Water Heater, Washer
Days on Site: 1
Fencimg: Block, Back Yard
Flooring: Carpet, Laminate, Tile
HOA Fee: 50/ Monthly
Laundry: Gas Dryer Hookup, Main Level, Laundry Room
Lot: Desert Landscaping, Landscaped, < 1/4 Acre
Parcel#: 124-35-815-003
Parking: Attached, Garage, Garage Door Opener, Inside Entrance, Private
Parking Notes: Attached, Garage, Garage Door Opener, Inside Entrance
Patio/Porch: Balcony, Patio
Sewer: Public Sewer
Utilities: Cable Available, Underground Utilities
Water: Public
Room Sizes
Dining Room: 22 X 14
Kitchen: 22 X 14
Family Room: 14 X 15
Den: 14 X 11
Bedroom 5: 10 X 14
Bedroom 4: 12 X 11
Bedroom 3: 10 X 13
Bedroom 2: 14 X 11
Primary Bathroom: 13 X 10
Primary Bedroom: 16 X 16
Local Schools
High School: Mojave
Middle School: Findlay Clifford O.
Elementary School: Scott, Jesse D.,Scott, Jesse D.
Listed By / Shown By
Listed By
Agency Name: BHHS Nevada Properties
Agency Contact: (702) 533-7732
Agent Name: Leta N. Daley

Shown By
Agent Name: Courtnie Cottino
Agent Phone: (702) 510-5009
Agency Title: Wardley Real Estate

Estimate Your Payment
Estimated Payment
$ 2,292.39 per month $1,756.89 Principal & Interest $401.33 Property Tax $134.17 Homeowner's InsuranceChange Payment Information
"GLVAR MLS deems information realiable but not guaranteed."
Listing data compilation and photo(s) © 2026 Greater Las Vegas Association of REALTORS® MLS , All Rights Reserved.
Privacy Policy / DMCA Notice / ADA Accessibility


This site is hosted, designed and copyright
© 1994 - 2026 by
Delta Media Group, Inc. -- Patent Pending --
Agent License Information: S.0181374
4957 Harold Street | MLS# 2834731
This single family home located at 4957 Harold Street , North Las Vegas, NV 89081 is currently listed for sale with an asking price of $460,000. This property was built in 2014 and has 5 bedrooms and 3 full baths with 2690 sq. ft. Harold Street is located in the Rhapsody South Amd subdivision. Search Rhapsody South Amd real estate on courtniecottino.wardleyre.com today.