
BEDS4
BATHS4 full 2 partial
SQUARE FEET5,380
MLS#2835171
STATUSActive
PROPERTY TYPEResidential - Single Family
SUBDIVISIONMacdonald Highlands Planning Area 18 Phase 2 Amd
Property Description
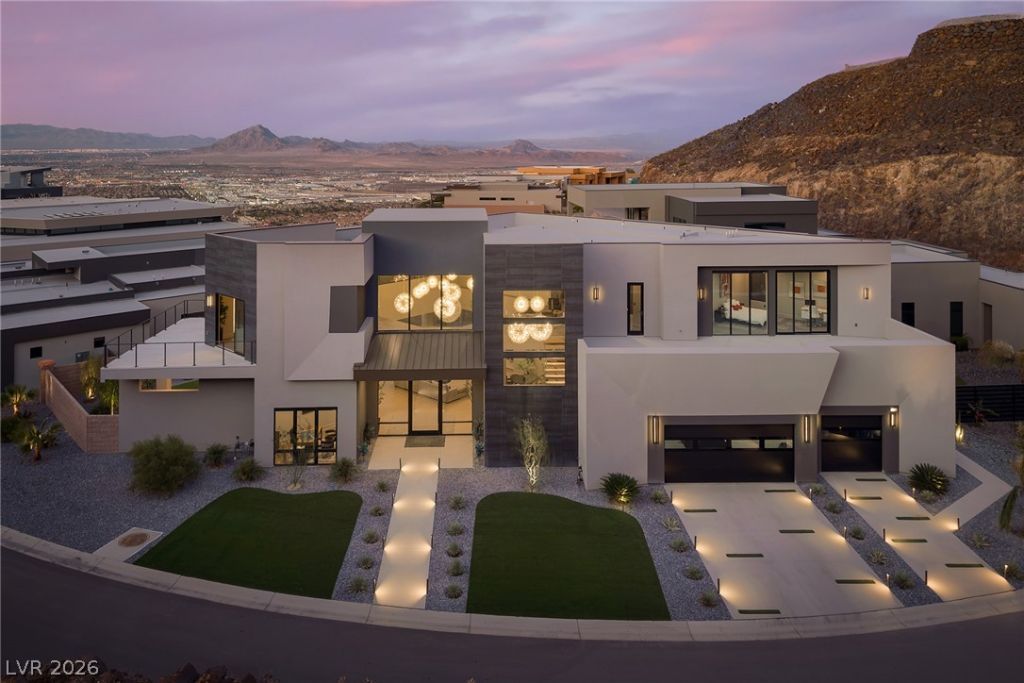
Ridge Country Club. The home sits high on the hill with city light and mountain views and a natural rock face at the front. The design is modern, with clean lines, dark metal, warm wood and glass. Oversized crystal and gold chandeliers fill the two-story great room. Bands of high windows bring in daylight, and a linear fireplace anchors the seating area. LED lighting runs through the staircase, ceilings and feature walls. There are high-end finishes and top of the line appliances throughout. The floating staircase has wood treads on steel stringers, glass railings and built-in lighting. Wood slat walls run throughout the home, and one of them conceals a private office at the front. The kitchen has dark cabinetry, a waterfall island with seating for three and a textured wave backsplash, with a wood slat ceiling above. Crystal and gold pendants hang over the island. The kitchen opens to the great room, and perpendicular pocketing glass doors open the main living space to the covered patio and private yard. Wood-look ceilings carry onto the patio, which has a lounge area, a dining area, ceiling fans and a built-in outdoor kitchen. Upstairs is a large entertainment loft with a glass rail overlooking the great room. It has a lounge area, a full wet bar, seating for five, a glass-enclosed wine display and a bar window with mountain views. A terrace with cable railing wraps around the entire house and has a fire feature. The primary suite is on the first level and opens to the patio. It has a textured feature wall, designer pendants and LED accent lighting in the ceiling. The primary bath has floor-to-ceiling wood-look tile, a tall window for natural light, a freestanding soaking tub, a floating double vanity with a stone top, a walk-in shower and lit round mirrors.
Property Features
Property Type: Residential - Single Family
Cooling: Central Air, Electric, High Efficiency,2 Units
Fireplaces: 1
Garage: 3
Heating: Central, Gas, High Efficiency, Multiple Heating Units
Home Style: Two Story, Custom
Lot Size: 0.34 Acres
Roof Type: Flat
Stories: 2.0
Taxes: $7,287
Year Built: 2025
Amenities
Bathroom on Main Level
Bedroom on Main Level
Ceiling Fan(s)
Full Bath on Main Level
Primary Downstairs
Window Treatments
Programmable Thermostat
Built-in Barbecue
Balcony
Barbecue
Patio
Private Yard
Irrigation Sprinklers
Feature Descriptions
Appliances: Dryer, Dishwasher, Disposal, Gas Range, Microwave, Refrigerator, Wine Refrigerator, Washer
Association Amenities: Basketball Court, Country Club, Clubhouse, Fitness Center, Gated, Pickleball, Pool, Guard, Security, Tennis Court(s)
Exterior: Frame, Stucco, Drywall
Fencimg: Block, Back Yard
Fireplace: Gas, Great Room
Flooring: Carpet, Hardwood, Marble
HOA Fee: 330/ Monthly
Laundry: Cabinets, Electric Dryer Hookup, Gas Dryer Hookup, Main Level, Laundry Room, Sink
Lot: Drip Irrigation/Bubblers, Desert Landscaping, Landscaped, Rocks, Synthetic Grass, < 1/4 Acre
Parcel#: 178-27-523-012
Parking: Attached, Garage, Garage Door Opener, Inside Entrance, Private
Parking Notes: Attached, Garage, Garage Door Opener, Inside Entrance
Patio/Porch: Balcony, Covered, Patio
Pool: Association
Sewer: Public Sewer
Special View Info: City, Mountain(s)
Utilities: Underground Utilities
Water: Public
Window: Double Pane Windows, Low-Emissivity Windows
Room Sizes
Den: 14 X 20
Dining Room: 19 X 18
Great Room: 25 X 34
Family Room: 20 X 35
Bedroom 4: 16 X 14
Bedroom 3: 15 X 14
Bedroom 2: 17 X 19
Primary Bedroom: 18 X 19
Local Schools
High School: Foothill
Middle School: Miller Bob
Elementary School: Brown, Hannah Marie,Brown, Hannah Marie
Listed By / Shown By
Listed By
Agency Name: Simply Vegas
Agency Contact: (702) 523-3677
Agent Name: Gavin Ernstone

Shown By
Agent Name: Courtnie Cottino
Agent Phone: (702) 510-5009
Agency Title: Wardley Real Estate

Estimate Your Payment
Estimated Payment
$ 20,134.45 per month $18,141.78 Principal & Interest $607.25 Property Tax $1,385.42 Homeowner's InsuranceChange Payment Information
"GLVAR MLS deems information realiable but not guaranteed."
Listing data compilation and photo(s) © 2026 Greater Las Vegas Association of REALTORS® MLS , All Rights Reserved.
Privacy Policy / DMCA Notice / ADA Accessibility


This site is hosted, designed and copyright
© 1994 - 2026 by
Delta Media Group, Inc. -- Patent Pending --
Agent License Information: S.0181374
483 Cityview Ridge Drive | MLS# 2835171
This single family home located at 483 Cityview Ridge Drive , Henderson, NV 89012 is currently listed for sale with an asking price of $4,750,000. This property was built in 2025 and has 4 bedrooms and 4 full and 2 partial baths with 5380 sq. ft. Cityview Ridge Drive is located in the Macdonald Highlands Planning Area 18 Phase 2 Amd subdivision. Search Macdonald Highlands Planning Area 18 Phase 2 Amd real estate on courtniecottino.wardleyre.com today.