
BEDS4
BATHS3 full 1 partial
SQUARE FEET3,960
MLS#2834442
STATUSActive
PROPERTY TYPERental - Single Family
SUBDIVISIONSummerlin Village 17A - Parcel D Phase 1
Property Description
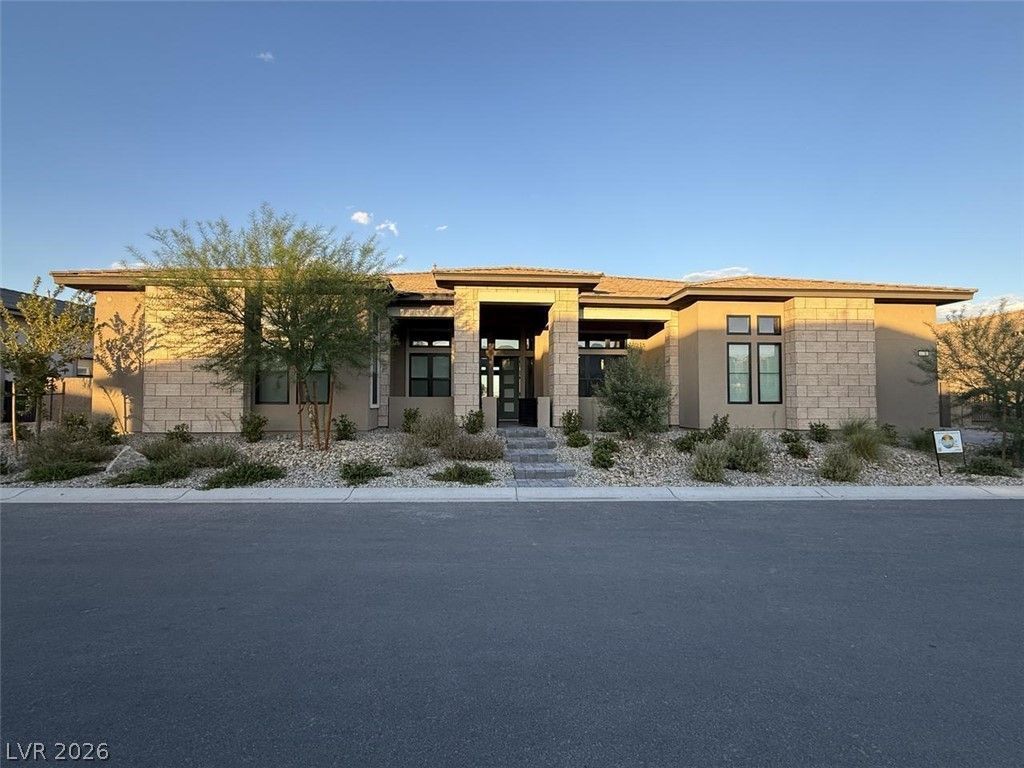
Experience elevated living in this stunning, single-story Kingsgate floorplan located in the exclusive community of The Pointe at Ascension in Summerlin. This beautifully designed new construction home offers 4 spacious bedrooms, 3.5 bathrooms, a private office/study, and a rare four-car garage, all situated on an oversized lot offering exceptional privacy and outdoor living potential. The thoughtfully designed, wide-open floorplan seamlessly connects the gourmet kitchen, caf dining area, and expansive gathering room, creating the perfect setting for entertaining and everyday living. The luxurious primary suite offers a private retreat, complete with a spa-inspired bathroom and an oversized walk-in closet. Additional highlights include a versatile game room, dedicated office, generous secondary bedrooms, and an inviting covered outdoor living area. A private dip pool is currently being built, adding another special touch to this exceptional property and creating the perfect place to relax and enjoy the Las Vegas lifestyle. Residents of The Pointe at Ascension will also enjoy access to a private community clubhouse and the exclusive lifestyle that makes Summerlin one of Las Vegas's most desirable places to call home. Don't miss the opportunity to lease a spacious, move-in-ready luxury home with an oversized lot, four-car garage, exceptional floorplan, and future private dip pool. Enjoy the best of Summerlin living in this exceptional home!
Property Features
Property Type: Rental - Single Family
Cooling: Central Air, Electric
Garage: 4
Heating: Central, Gas
Home Style: One Story
Lot Size: 0.33 Acres
Roof Type: Tile
Stories: 1.0
Year Built: 2025
Amenities
Ceiling Fan(s)
Window Treatments
Feature Descriptions
Appliances: Built-In Gas Oven, Double Oven, Dryer, Dishwasher, Gas Cooktop, Disposal, Microwave, Refrigerator, Washer/Dryer, Washer/DryerAllInOne, Washer
Association Amenities: Basketball Court, Clubhouse, Fitness Center, Gated, Jogging Path, Pickleball, Park, Pool, Guard, Spa/Hot Tub, Security
Community Features: Pool
Days on Site: 1
Exterior: Frame, Stucco
Fencimg: Block, Back Yard
Flooring: Carpet, Ceramic Tile
Hot Tub: Yes
Laundry: Gas Dryer Hookup, Laundry Room
Parcel#: 164-24-420-006
Parking: Attached, Garage, Inside Entrance, Private
Parking Notes: Attached, Garage, Inside Entrance, Private
Pool: Community
Swimming Pool: Yes
Utilities: Cable Available
Window: Blinds
Room Sizes
Bedroom 4: 12 X 12
Bedroom 3: 12 X 12
Bedroom 2: 12 X 12
Primary Bedroom: 17 X 14
Family Room: 24 X 20
Dining Room: 12 X 12
Living Room: 24 X 20
Local Schools
High School: Durango
Middle School: Fertitta Frank & Victoria
Elementary School: Abston, Sandra B,Abston, Sandra B
Listed By / Shown By
Listed By
Agency Name: Compass Realty & Management
Agency Contact: (702) 586-1616
Agent Name: Adam D. Fenn

Shown By
Agent Name: Courtnie Cottino
Agent Phone: (702) 510-5009
Agency Title: Wardley Real Estate

"GLVAR MLS deems information realiable but not guaranteed."
Listing data compilation and photo(s) © 2026 Greater Las Vegas Association of REALTORS® MLS , All Rights Reserved.
Privacy Policy / DMCA Notice / ADA Accessibility


This site is hosted, designed and copyright
© 1994 - 2026 by
Delta Media Group, Inc. -- Patent Pending --
Agent License Information: S.0181374
4778 Outlook Peak Street | MLS# 2834442
This property located at 4778 Outlook Peak Street, Las Vegas, NV 89135 is currently listed for rent with an asking price of $10,000 / Monthly. Search Las Vegas real estate on courtniecottino.wardleyre.com today.