
BEDS4
BATHS3 full
SQUARE FEET2,170
MLS#2821735
STATUSActive Under Contract
PROPERTY TYPEResidential - Single Family
SUBDIVISIONRavenna At Aliante
Property Description
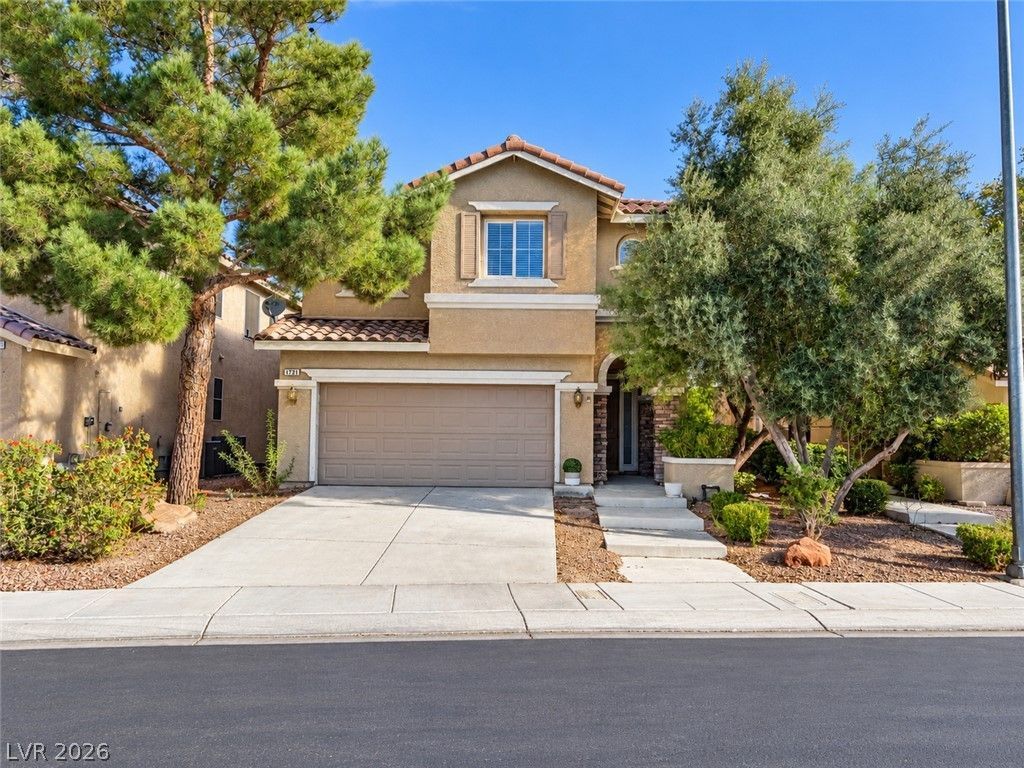
Welcome to this spacious Aliante home offering the flexibility and room to spread out! Listed as four bedrooms, the downstairs office/flex room serves as bedroom four and is ideal for guests, a home office, or additional living space. The open main level features abundant natural light, a fireplace, and an upgraded kitchen with granite countertops, generous cabinet and prep space, and an easy flow into the surrounding living areas.Upstairs, the oversized primary suite is a true standout, featuring a massive private retreat with enough space for a sitting area, workout space, second office, or whatever fits your lifestyle. The suite also includes two closets and a spacious primary bath with dual sinks, a separate soaking tub, and shower. Also upstairs are two additional bedrooms, a full bath, conveniently located laundry room, and a HUGE loft that creates another versatile living space for a game room, media room, play area, or lounge.Step outside to a beautifully maintained backyard with mature landscaping, a covered patio, and plenty of space to relax or entertain. A 2-car garage and downstairs 3/4 bath add even more functionality to the home. Located in Aliante near parks, shopping, dining, and convenient access to the 215, 4704 Grey Heron Drive delivers an impressive amount of space, flexibility, and functionality in one home.
Property Features
Property Type: Residential - Single Family
Cooling: Central Air, Electric
Fireplaces: 1
Garage: 2
Heating: Central, Gas
Home Style: Two Story
Lot Size: 0.11 Acres
Roof Type: Tile
Stories: 2.0
Taxes: $2,575
Year Built: 2005
Amenities
Bathroom on Main Level
Bedroom on Main Level
Ceiling Fan(s)
Three Quarter Bath on Main Level
Window Treatments
Barbecue
Patio
Private Yard
Irrigation Sprinklers
Feature Descriptions
Appliances: Dryer, Dishwasher, Disposal, Gas Range, Microwave, Refrigerator, Washer
Association Amenities: Dog Park
Days on Site: 57
Exterior: Drywall
Fencimg: Block, Back Yard
Fireplace: Gas, Glass Doors, Living Room
Flooring: Carpet, Laminate, Tile
HOA Fee: 85/ Monthly
Laundry: Gas Dryer Hookup, Laundry Room, Upper Level
Lot: Drip Irrigation/Bubblers, Sprinklers In Rear, Sprinklers In Front, No Rear Neighbors, Sprinklers Timer, Trees, < 1/4 Acre
Other Equipment: Water Softener Loop
Parcel#: 124-19-213-009
Parking: Attached, Garage, Garage Door Opener, Inside Entrance, Private
Parking Notes: Attached, Garage, Garage Door Opener, Inside Entrance
Patio/Porch: Covered, Patio
Sewer: Public Sewer
Special View Info: Mountain(s)
Utilities: Underground Utilities
Water: Public
Window: Blinds, Double Pane Windows
Room Sizes
Loft: 11 X 14
Living Room: 21 X 15
Bedroom 4: 10 X 10
Bedroom 3: 10 X 10
Bedroom 2: 11 X 11
Primary Bedroom: 20 X 15
Local Schools
High School: Shadow Ridge
Middle School: Saville Anthony
Elementary School: Triggs, Vincent,Triggs, Vincent
Listed By / Shown By
Listed By
Agency Name: Keller Williams VIP
Agency Contact: (702) 302-6063
Agent Name: Daniel Mahabir

Shown By
Agent Name: Courtnie Cottino
Agent Phone: (702) 510-5009
Agency Title: Wardley Real Estate

Estimate Your Payment
Estimated Payment
$ 1,920.64 per month $1,585.02 Principal & Interest $214.58 Property Tax $121.04 Homeowner's InsuranceChange Payment Information
"GLVAR MLS deems information realiable but not guaranteed."
Listing data compilation and photo(s) © 2026 Greater Las Vegas Association of REALTORS® MLS , All Rights Reserved.
Privacy Policy / DMCA Notice / ADA Accessibility


This site is hosted, designed and copyright
© 1994 - 2026 by
Delta Media Group, Inc. -- Patent Pending --
Agent License Information: S.0181374
4704 Grey Heron Drive | MLS# 2821735
This single family home located at 4704 Grey Heron Drive, North Las Vegas, NV 89084 is currently listed for sale with an asking price of $415,000. This property was built in 2005 and has 4 bedrooms and 3 full baths with 2170 sq. ft. Grey Heron Drive is located in the Ravenna At Aliante subdivision. Search Ravenna At Aliante real estate on courtniecottino.wardleyre.com today.