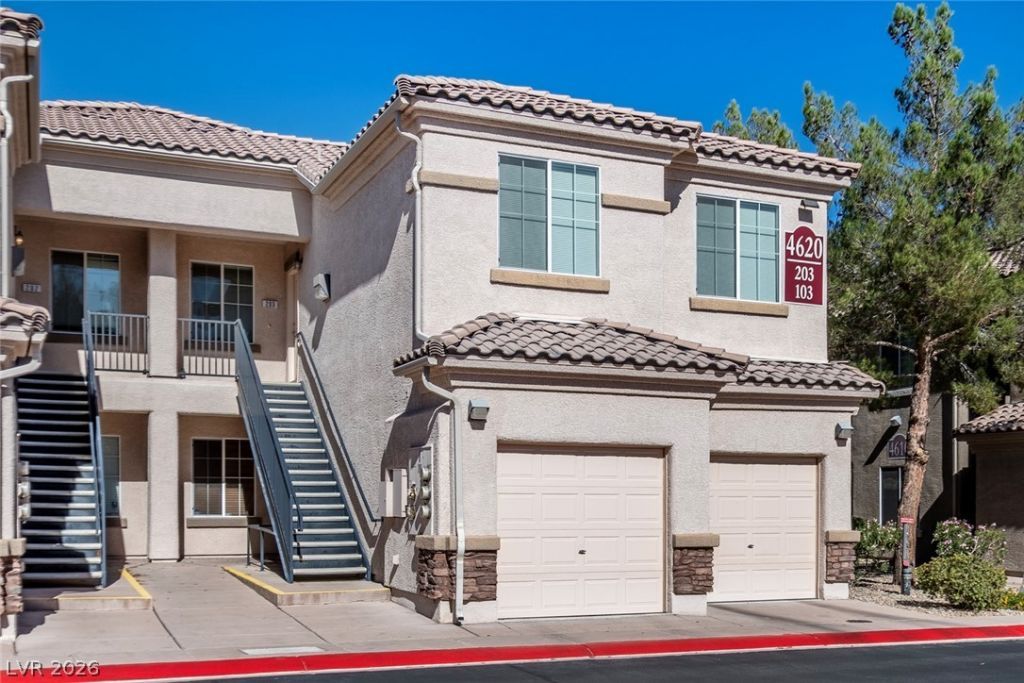

BEDS3
BATHS2 full
SQUARE FEET1,255
MLS#2832573
STATUSActive
PROPERTY TYPEResidential - Condominium
SUBDIVISIONTerrasini At Aliante
Property Description
MOVE IN READY! * 215/DECATUR, EXCELLENT LOCATION IN TERRASINI AT ALIANTE! * UPSTAIRS 3 BEDROOMS, 1 CAR GARAGE, GATED COMMUMITY WITH PARK, PLAYGROUND, POOL, BASKETBALL, VOLLEYBALL COURT * BALCONY WITH PARK LIKE VIEW * ALL APPLIANCES INCLUDED, CEILING FANS THROUGHOUT * OUTDOOR STORAGE CLOSET WITH LOTS OF SPACE * GROUND MOUNTED A/C WITH AIR CIRCULATORS *GARAGE IS BELOW UNIT * LOTS OF PARKING * 2 GATES IN/OUT * CLOSE TO COSTCO, WALMART SUPERCENTER, SCHOOLS & I-215 * COME AND SEE!
Property Features
Property Type: Residential - Condominium
Cooling: Central Air, Electric
Garage: 1
Heating: Central, Gas
Home Style: Two Story
Roof Type: Tile
Stories: 2.0
Taxes: $857
Year Built: 2006
Amenities
Window Treatments
Balcony
Feature Descriptions
Appliances: Built-In Gas Oven, Dryer, Dishwasher, Disposal, Refrigerator, Washer
Association Amenities: Basketball Court, Gated, Playground, Pool
Community Features: Pool
Days on Site: 11
Fencimg: None, Wrought Iron
Flooring: Carpet, Tile
HOA Fee: 51/ Monthly
Laundry: Gas Dryer Hookup, Laundry Closet, Upper Level
Lot: Desert Landscaping, Landscaped, No Rear Neighbors
Parcel#: 124-19-312-170
Parking: Detached, Garage, Guest
Parking Notes: Detached, Garage, Guest
Patio/Porch: Balcony
Pool: Community
Sewer: Public Sewer
Special View Info: Park/Greenbelt
Swimming Pool: Yes
Utilities: Underground Utilities
Water: Public
Window: Blinds
Room Sizes
Living Room: 13 X 18
Dining Room: 8 X 10
Bedroom 3: 10 X 10
Bedroom 2: 12 X 10
Primary Bedroom: 13 X 13
Local Schools
High School: Shadow Ridge
Middle School: Saville Anthony
Elementary School: Triggs, Vincent,Triggs, Vincent
Listed By / Shown By
Listed By
Agency Name: Keller Williams MarketPlace
Agency Contact: (702) 675-8211
Agent Name: Tania Michaels

Shown By
Agent Name: Courtnie Cottino
Agent Phone: (702) 510-5009
Agency Title: Wardley Real Estate

Estimate Your Payment
Estimated Payment
$ 1,058.05 per month $916.64 Principal & Interest $71.42 Property Tax $70.00 Homeowner's InsuranceChange Payment Information
"GLVAR MLS deems information realiable but not guaranteed."
Listing data compilation and photo(s) © 2026 Greater Las Vegas Association of REALTORS® MLS , All Rights Reserved.
Privacy Policy / DMCA Notice / ADA Accessibility


This site is hosted, designed and copyright
© 1994 - 2026 by
Delta Media Group, Inc. -- Patent Pending --
Agent License Information: S.0181374
4620 Puglia Lane , Unit 203 | MLS# 2832573
This condo located at 4620 Puglia Lane , Unit 203, North Las Vegas, NV 89084 is currently listed for sale with an asking price of $240,000. This property was built in 2006 and has 3 bedrooms and 2 full baths with 1255 sq. ft. Puglia Lane , Unit 203 is located in the Terrasini At Aliante subdivision. Search Terrasini At Aliante real estate on courtniecottino.wardleyre.com today.