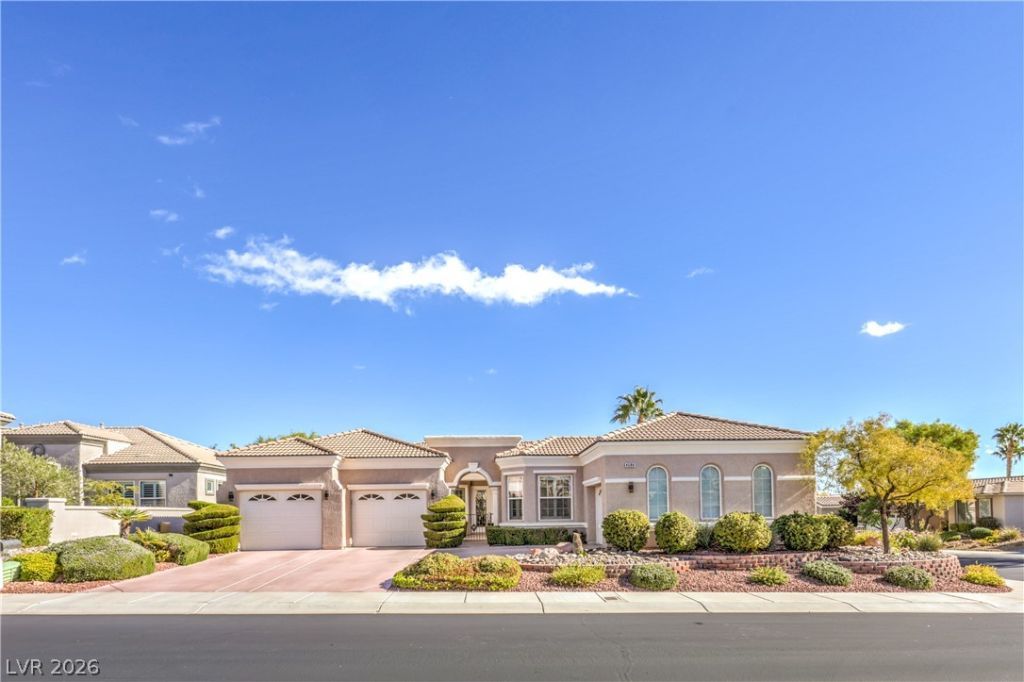

BEDS2
BATHS2 full 1 partial
SQUARE FEET2,777
MLS#2834775
STATUSActive
PROPERTY TYPEResidential - Single Family
SUBDIVISIONSun Colony At Summerlin
Property Description
Newly renovated from top to bottom. Massive open floorplan, quartz counters in chef's kitchen with backsplash and large center island. Highly upgraded custom cabinets, fixtures & SS appliances. Separate wine area, electric fireplace and laundry room w/ sink and plenty of storage. 10 foot high ceilings, plantation shutters & luxury flooring throughout the entire home. Large primary bathroom features a full comprehensive update as well including lighting, sperate tub & huge walk-in shower. Gated courtyard in the front offers scenic mountain views, 3 car garage w/ epoxy flooring & an oversized covered rear patio. Professionally landscaped with low-maintenance artificial turf. Siena is conveniently located close to the I-215 beltway in South Summerlin. Great location, great community with indoor pool, fitness center, tennis, golf and social activities planned for the residents. Come see this home today!
Property Features
Property Type: Residential - Single Family
Cooling: Electric, High Efficiency
Fireplaces: 1
Garage: 3
Heating: Gas, High Efficiency
Home Style: One Story
Lot Size: 0.20 Acres
Roof Type: Pitched
Stories: 1.0
Taxes: $5,072
Year Built: 2003
Amenities
Bathroom on Main Level
Bedroom on Main Level
Ceiling Fan(s)
Full Bath on Main Level
Primary Downstairs
Window Treatments
Patio
Irrigation Sprinklers
Feature Descriptions
Appliances: Built-In Gas Oven, Dryer, Dishwasher, Disposal, Gas Water Heater, Microwave, Refrigerator, Washer
Association Amenities: Clubhouse, Fitness Center, Gated, Guard, Security, Tennis Court(s)
Days on Site: 1
Fencimg: Back Yard, Wrought Iron
Fireplace: Electric, Family Room
Flooring: Luxury Vinyl Plank
HOA Fee: 331/ Monthly
Laundry: Gas Dryer Hookup, Laundry Room
Lot: Drip Irrigation/Bubblers, Desert Landscaping, Landscaped, Synthetic Grass, < 1/4 Acre
Parcel#: 164-24-721-009
Parking: Attached, Epoxy Flooring, Garage, Inside Entrance, Private
Parking Notes: Attached, Epoxy Flooring, Garage, Inside Entrance, Pri
Patio/Porch: Patio
Sewer: Public Sewer
Special View Info: Mountain(s)
Utilities: Cable Available, Underground Utilities
Water: Public
Window: Double Pane Windows, Window Treatments
Room Sizes
Great Room: 26 X 15
Living Room: 17 X 16
Den: 12 X 11
Bedroom 2: 12 X 12
Primary Bedroom: 16 X 18
Local Schools
High School: Durango
Middle School: Fertitta Frank & Victoria
Elementary School: Abston, Sandra B,Abston, Sandra B
Listed By / Shown By
Listed By
Agency Name: Orange Realty Group LLC
Agency Contact: 702-617-0000
Agent Name: Victor Gismondi

Shown By
Agent Name: Courtnie Cottino
Agent Phone: (702) 510-5009
Agency Title: Wardley Real Estate

Estimate Your Payment
Estimated Payment
$ 4,944.75 per month $4,201.25 Principal & Interest $422.67 Property Tax $320.83 Homeowner's InsuranceChange Payment Information
"GLVAR MLS deems information realiable but not guaranteed."
Listing data compilation and photo(s) © 2026 Greater Las Vegas Association of REALTORS® MLS , All Rights Reserved.
Privacy Policy / DMCA Notice / ADA Accessibility


This site is hosted, designed and copyright
© 1994 - 2026 by
Delta Media Group, Inc. -- Patent Pending --
Agent License Information: S.0181374
4580 Dopo Court | MLS# 2834775
This single family home located at 4580 Dopo Court, Las Vegas, NV 89135 is currently listed for sale with an asking price of $1,100,000. This property was built in 2003 and has 2 bedrooms and 2 full and 1 partial baths with 2777 sq. ft. Dopo Court is located in the Sun Colony At Summerlin subdivision. Search Sun Colony At Summerlin real estate on courtniecottino.wardleyre.com today.