
BEDS2
BATHS1 full 1 partial
SQUARE FEET1,048
MLS#2835403
STATUSActive
PROPERTY TYPERental - Townhouse
SUBDIVISIONUniversity Biltmore
Property Description
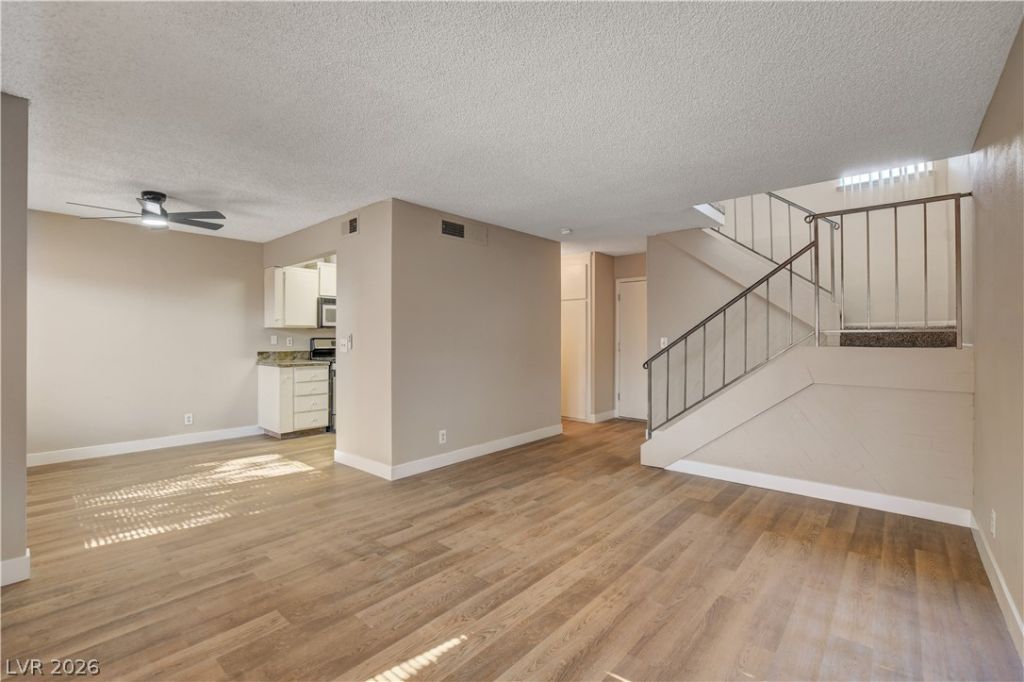
Welcome to this charming two story townhome featuring 2 bedrooms, 2 bathrooms, and a 2 car garage. This inviting home offers luxury vinyl plank flooring, stainless steel appliances, and a washer and dryer for added convenience. Enjoy your own fenced courtyard with a pergola, providing a great space to relax or entertain. Residents can also take advantage of the community amenities, including a pool and tennis courts. Conveniently located within walking distance of UNLV and just a 5 minute drive to the Las Vegas Strip and Harry Reid International Airport, this home offers easy access to dining, entertainment, shopping, and more. **Bad credit is OK and Pets Accepted!** Don't miss the opportunity to make this conveniently located townhome your next home.
Property Features
Property Type: Rental - Townhouse
Cooling: Central Air, Electric
Garage: 2
Heating: Central, Gas
Home Style: Two Story
Roof Type: Composition, Shingle
Stories: 2.0
Year Built: 1978
Amenities
Bathroom on Main Level
Ceiling Fan(s)
Window Treatments
Feature Descriptions
Appliances: Dryer, Dishwasher, Disposal, Gas Range, Microwave, Refrigerator, Washer/Dryer, Washer/DryerAllInOne, Washer
Association Amenities: Pool, Tennis Court(s)
Community Features: Pool
Days on Site: 1
Exterior: Frame, Stucco
Fencimg: Block, Front Yard
Flooring: Carpet, Luxury Vinyl Plank
Laundry: Gas Dryer Hookup, In Garage
Parcel#: 162-23-211-040
Parking: Garage, Private, Guest
Parking Notes: Garage, Private, Guest
Pool: Community
Swimming Pool: Yes
Utilities: Cable Available
Window: Blinds, Window Treatments
Room Sizes
Family Room: 16 X 12
Kitchen: 9 X 8
Dining Room: 10 X 9
Bedroom 2: 13 X 9
Primary Bedroom: 14 X 12
Local Schools
High School: Del Sol HS
Middle School: Orr William E.
Elementary School: Paradise,Paradise
Listed By / Shown By
Listed By
Agency Name: ERA Brokers Consolidated
Agency Contact: 702-940-4500
Agent Name: Sarah Sunder

Shown By
Agent Name: Courtnie Cottino
Agent Phone: (702) 510-5009
Agency Title: Wardley Real Estate

"GLVAR MLS deems information realiable but not guaranteed."
Listing data compilation and photo(s) © 2026 Greater Las Vegas Association of REALTORS® MLS , All Rights Reserved.
Privacy Policy / DMCA Notice / ADA Accessibility


This site is hosted, designed and copyright
© 1994 - 2026 by
Delta Media Group, Inc. -- Patent Pending --
Agent License Information: S.0181374
4362 Caliente Street , Unit 11 | MLS# 2835403
This property located at 4362 Caliente Street , Unit 11, Las Vegas, NV 89119 is currently listed for rent with an asking price of $1,600 / Monthly. Search Las Vegas real estate on courtniecottino.wardleyre.com today.