
BEDS3
BATHS2 full
SQUARE FEET1,180
MLS#2835229
STATUSActive
PROPERTY TYPEResidential - Single Family
SUBDIVISIONCity View Terrace
Property Description
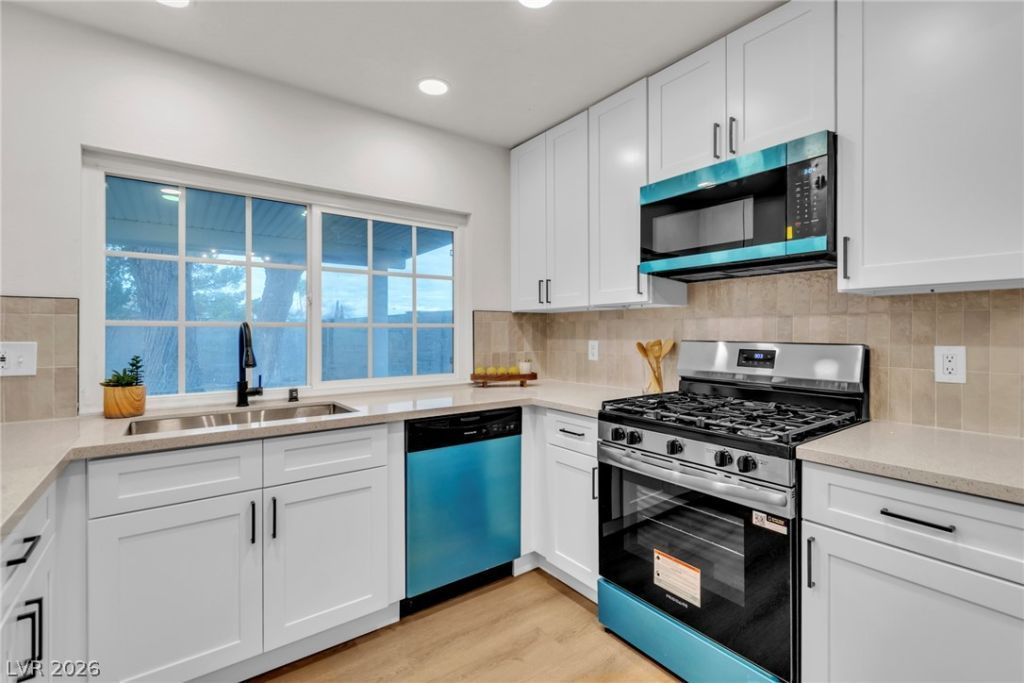
Welcome to this beautifully remodeled single-story home situated on a spacious lot at the end of a quiet cul-de-sac with no HOA! Thoughtfully updated throughout, this move-in-ready home features brand-new luxury vinyl plank flooring, plush carpeting, modern baseboards, and fresh interior paint. The beautifully renovated kitchen showcases all-new cabinetry, countertops, a stylish backsplash, and updated stainless steel appliances. With tasteful upgrades throughout and a desirable single-story layout, this home is ready for its new owners!
Property Features
Property Type: Residential - Single Family
Cooling: Central Air, Electric
Fireplaces: 1
Garage: 2
Heating: Central, Gas
Home Style: One Story
Lot Size: 0.17 Acres
Roof Type: Composition, Shingle
Stories: 1.0
Taxes: $928
Year Built: 1979
Amenities
Primary Downstairs
Window Treatments
Patio
Feature Descriptions
Appliances: Disposal, Gas Range, Microwave
Association Amenities: None
Days on Site: 2
Fencimg: Block, Back Yard
Fireplace: Gas, Living Room
Flooring: Carpet, Luxury Vinyl Plank
Laundry: Gas Dryer Hookup, Laundry Closet
Lot: Desert Landscaping, Landscaped, < 1/4 Acre
Parcel#: 178-24-513-014
Parking: Attached, Garage, Private, RV Potential, RV Access/Parking
Parking Notes: Attached, Garage, Private, RV Potential, RV Access/Par
Patio/Porch: Covered, Patio
Sewer: Public Sewer
Utilities: Cable Available
Water: Public
Window: Blinds
Room Sizes
Living Room: 17 X 15
Dining Room: 11 X 10
Bedroom 3: 11 X 11
Bedroom 2: 11 X 11
Primary Bedroom: 13 X 12
Local Schools
High School: Foothill
Middle School: Mannion Jack & Terry
Elementary School: Newton, Ulis,Newton, Ulis
Listed By / Shown By
Listed By
Agency Name: Real Broker LLC
Agency Contact: (702) 460-6299
Agent Name: Nicolle Scott

Shown By
Agent Name: Courtnie Cottino
Agent Phone: (702) 510-5009
Agency Title: Wardley Real Estate

Estimate Your Payment
Estimated Payment
$ 1,660.06 per month $1,470.44 Principal & Interest $77.33 Property Tax $112.29 Homeowner's InsuranceChange Payment Information
"GLVAR MLS deems information realiable but not guaranteed."
Listing data compilation and photo(s) © 2026 Greater Las Vegas Association of REALTORS® MLS , All Rights Reserved.
Privacy Policy / DMCA Notice / ADA Accessibility


This site is hosted, designed and copyright
© 1994 - 2026 by
Delta Media Group, Inc. -- Patent Pending --
Agent License Information: S.0181374
406 Cattail Circle | MLS# 2835229
This single family home located at 406 Cattail Circle , Henderson, NV 89015 is currently listed for sale with an asking price of $385,000. This property was built in 1979 and has 3 bedrooms and 2 full baths with 1180 sq. ft. Cattail Circle is located in the City View Terrace subdivision. Search City View Terrace real estate on courtniecottino.wardleyre.com today.