
BEDS3
BATHS2 full
SQUARE FEET1,411
MLS#2834202
STATUSActive
PROPERTY TYPEResidential - Single Family
SUBDIVISIONCopper Bluffs Phase 3 Amd
Property Description
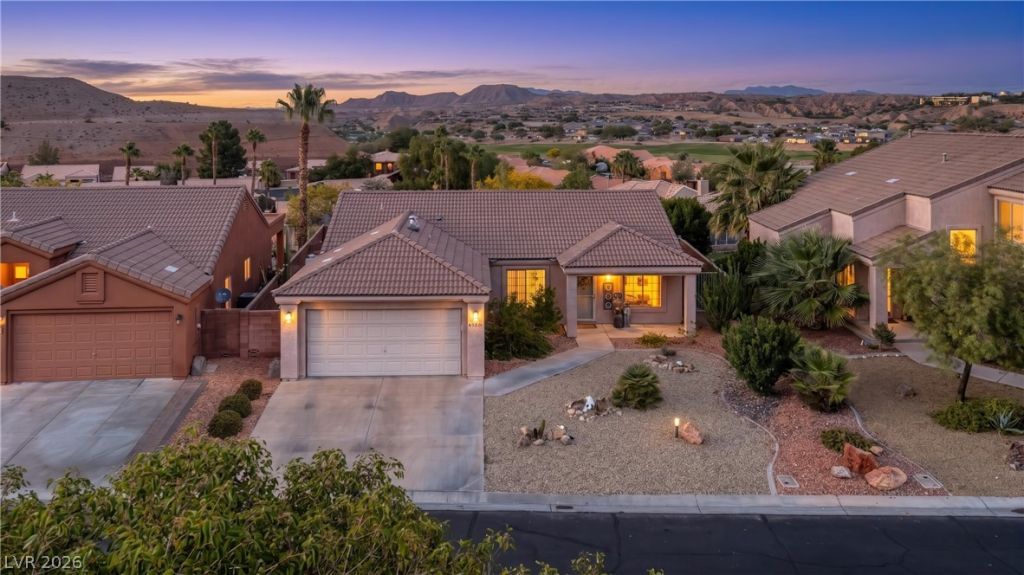
Elevated views and your own pool in gated Copper Bluffs! This single-story 3 bedroom, 2 bath home offers 1,411 sq ft with vaulted ceilings, bay windows and an open, light-filled layout, and it sits above the neighborhood with sweeping mountain and Canyons Golf Course views. Step out back to a covered patio, a private in-ground pool and a hot tub in a fully fenced yard with automatic sprinklers: outdoor living most Copper Bluffs homes don’t offer. Inside, the living, dining and kitchen areas flow together for easy entertaining, and the primary suite with walk-in closet gives you a quiet retreat at the end of the day. A 2-car attached garage adds parking and storage. HOA dues include front yard landscaping, so you spend less time on upkeep and more time enjoying Mesquite. As part of Mesquite Vistas, you’re close to the clubhouse, community pool and spa, tennis and golf, with shopping and dining just minutes away. Whether you want a full-time home or a winter getaway, homes with a private pool and this kind of view rarely come up in Copper Bluffs.
Property Features
Property Type: Residential - Single Family
Cooling: Central Air, Electric
Garage: 2
Heating: Electric, High Efficiency
Home Style: One Story
Lot Size: 0.13 Acres
Roof Type: Tile
Stories: 1.0
Taxes: $1,761
Year Built: 2001
Amenities
Bathroom on Main Level
Ceiling Fan(s)
Primary Downstairs
Window Treatments
Patio
Private Yard
Feature Descriptions
Appliances: Dryer, Dishwasher, Electric Cooktop, Disposal, Microwave, Refrigerator, Water Softener Owned, Washer
Association Amenities: Basketball Court, Clubhouse, Fitness Center, Gated, Pickleball, Park, Pool, Spa/Hot Tub, Tennis Court(s)
Community Features: Pool
Days on Site: 2
Exterior: Drywall
Fencimg: Block, Full, Wrought Iron
Flooring: Tile
HOA Fee: 85/ Monthly
Hot Tub: Yes
Laundry: Electric Dryer Hookup, Main Level
Lot: Desert Landscaping, Landscaped, < 1/4 Acre
Parcel#: 001-09-115-001
Parking: Attached, Garage, Private
Parking Notes: Attached, Garage, Private
Patio/Porch: Covered, Patio
Pool: In Ground, Private, Pool/Spa Combo, Association, Community
Sewer: Public Sewer
Spa: Yes
Swimming Pool: Yes
Utilities: Electricity Available
Water: Public
Window: Blinds
Room Sizes
Dining Room: 14 X 12
Bedroom 2: 10 X 10
Primary Bedroom: 14 X 13
Local Schools
High School: Virgin Valley
Middle School: Hughes Charles
Elementary School: Virgin Valley,Virgin Valley
Listed By / Shown By
Listed By
Agency Name: RE/MAX Ridge Realty
Agency Contact: 702-346-7800
Agent Name: David Neufeld

Shown By
Agent Name: Courtnie Cottino
Agent Phone: (702) 510-5009
Agency Title: Wardley Real Estate

Estimate Your Payment
Estimated Payment
$ 1,787.03 per month $1,523.91 Principal & Interest $146.75 Property Tax $116.38 Homeowner's InsuranceChange Payment Information
"GLVAR MLS deems information realiable but not guaranteed."
Listing data compilation and photo(s) © 2026 Greater Las Vegas Association of REALTORS® MLS , All Rights Reserved.
Privacy Policy / DMCA Notice / ADA Accessibility


This site is hosted, designed and copyright
© 1994 - 2026 by
Delta Media Group, Inc. -- Patent Pending --
Agent License Information: S.0181374
401 Copper Springs Drive | MLS# 2834202
This single family home located at 401 Copper Springs Drive , Mesquite, NV 89027 is currently listed for sale with an asking price of $399,000. This property was built in 2001 and has 3 bedrooms and 2 full baths with 1411 sq. ft. Copper Springs Drive is located in the Copper Bluffs Phase 3 Amd subdivision. Search Copper Bluffs Phase 3 Amd real estate on courtniecottino.wardleyre.com today.