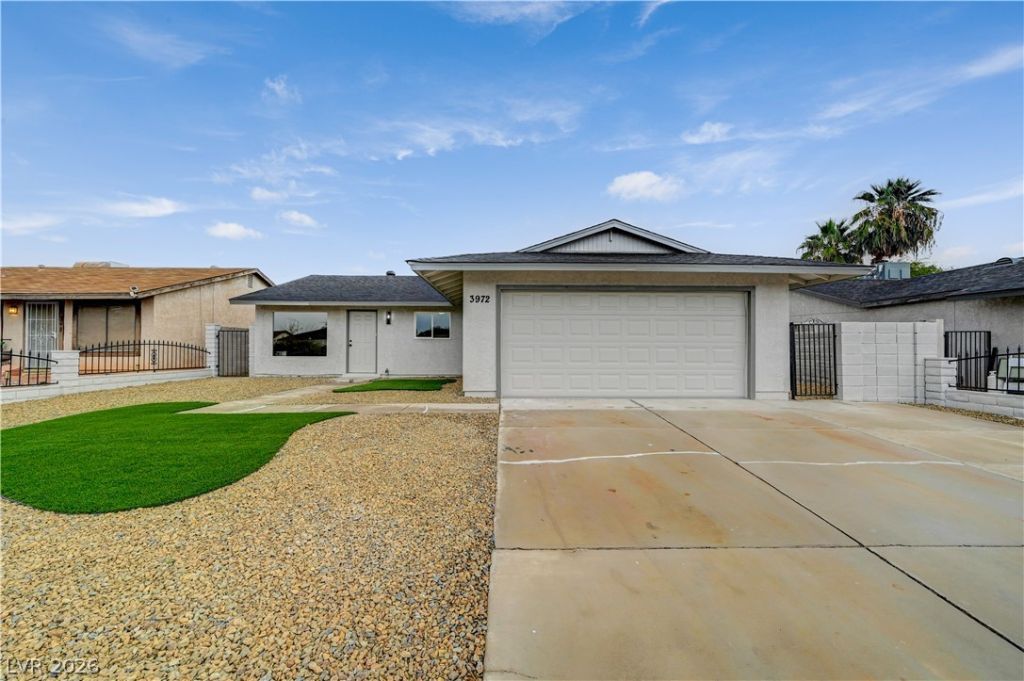

BEDS3
BATHS2 full
SQUARE FEET1,638
MLS#2835715
STATUSActive
PROPERTY TYPEResidential - Single Family
SUBDIVISIONCraig Estate #4A Lewis Homes
Property Description
A fresh, modern look inside and a shaded spot to unwind outside. This fully refurbished Las Vegas home features a completely upgraded kitchen with quartz countertops and new appliances, beautifully updated bathrooms, and luxury vinyl plank flooring. Clean lines and a cohesive mix of finishes give the interior a polished look, while the shade-covered patio offers room to relax or dine outdoors.The former garage conversion has been restored to garage use. The home offers approximately 1,155 sq. ft. of living area, excluding the garage. Clark County records currently show 1,638 sq. ft., with an update pending county review.
Property Features
Property Type: Residential - Single Family
Cooling: Central Air, Electric
Garage: 2
Heating: Central, Gas
Home Style: One Story
Lot Size: 0.14 Acres
Roof Type: Composition, Shingle
Stories: 1.0
Taxes: $873
Year Built: 1976
Amenities
Ceiling Fan(s)
Primary Downstairs
None
Feature Descriptions
Appliances: Dishwasher, Disposal, Gas Range, Microwave, Refrigerator
Association Amenities: None
Fencimg: Block, Back Yard
Flooring: Luxury Vinyl Plank
Laundry: Electric Dryer Hookup, In Garage
Lot: Desert Landscaping, Landscaped, < 1/4 Acre
Parcel#: 140-06-712-006
Parking: Attached, Garage, Open
Parking Notes: Attached, Garage, Open
Sewer: Public Sewer
Utilities: Underground Utilities
Water: Public
Room Sizes
Bedroom 3: 12 X 10
Bedroom 2: 12 X 10
Primary Bedroom: 14 X 12
Dining Room: 7 X 7
Living Room: 15 X 12
Kitchen: 12 X 11
Local Schools
High School: Mojave
Middle School: Sedway Marvin M
Elementary School: Wooley, Gwendolyn,Wooley, Gwendolyn
Listed By / Shown By
Listed By
Agency Name: Realty 360
Agency Contact: 702-843-5408
Agent Name: Jeffrey E. Lysen

Shown By
Agent Name: Courtnie Cottino
Agent Phone: (702) 510-5009
Agency Title: Wardley Real Estate

Estimate Your Payment
Estimated Payment
$ 1,593.40 per month $1,412.77 Principal & Interest $72.75 Property Tax $107.89 Homeowner's InsuranceChange Payment Information
"GLVAR MLS deems information realiable but not guaranteed."
Listing data compilation and photo(s) © 2026 Greater Las Vegas Association of REALTORS® MLS , All Rights Reserved.
Privacy Policy / DMCA Notice / ADA Accessibility


This site is hosted, designed and copyright
© 1994 - 2026 by
Delta Media Group, Inc. -- Patent Pending --
Agent License Information: S.0181374
3972 Maple Hill Road | MLS# 2835715
This single family home located at 3972 Maple Hill Road , Las Vegas, NV 89115 is currently listed for sale with an asking price of $369,900. This property was built in 1976 and has 3 bedrooms and 2 full baths with 1638 sq. ft. Maple Hill Road is located in the Craig Estate #4A Lewis Homes subdivision. Search Craig Estate #4A Lewis Homes real estate on courtniecottino.wardleyre.com today.