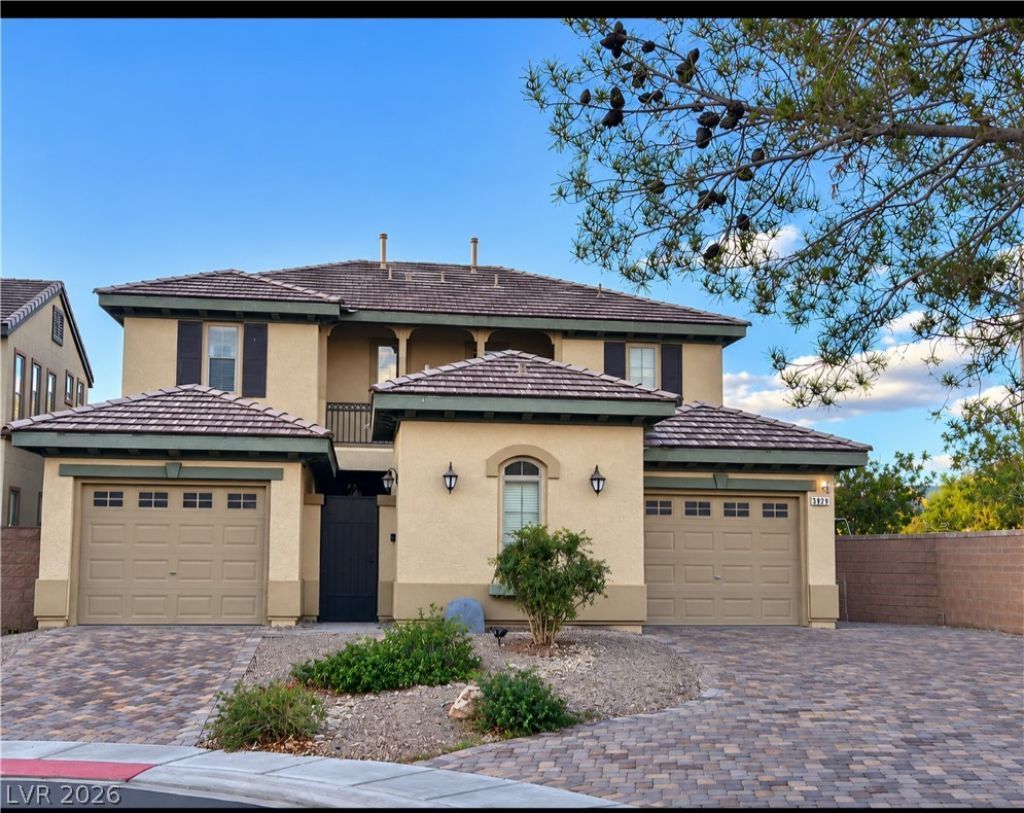

BEDS4
BATHS3 full 1 partial
SQUARE FEET2,705
MLS#2834945
STATUSActive
PROPERTY TYPEResidential - Single Family
SUBDIVISIONNelson Ranch
Property Description
POOL!! GATED!!!! CASITA!! UNDER LAST SALE BY 35K!!!@Beautifully appointed 4-bedroom, 4-bathroom home featuring upgraded finishes and exceptional indoor-outdoor living. This stunning property offers a welcoming courtyard entrance, adding charm and privacy, along with a brand-new pool perfect for relaxing and entertaining. Inside, you'll find thoughtfully selected upgrades and stylish finishes throughout, creating an inviting blend of comfort and modern elegance. With spacious living areas, generously sized bedrooms, and four bathrooms, this home offers plenty of room for family and guests. Enjoy the best of Las Vegas living with a private outdoor retreat designed to make the most of our beautiful desert lifestyle. A must-see property offering style, comfort, and impressive amenities!
Property Features
Property Type: Residential - Single Family
Cooling: Central Air, Electric
Fireplaces: 1
Garage: 2
Heating: Central, Gas
Home Style: Two Story
Lot Size: 0.15 Acres
Roof Type: Tile
Stories: 2.0
Taxes: $2,907
Year Built: 2008
Amenities
Bathroom on Main Level
Bedroom on Main Level
Ceiling Fan(s)
Window Treatments
Built-in Barbecue
Balcony
Barbecue
Courtyard
Deck
Dog Run
Patio
Private Yard
Awning(s)
Feature Descriptions
Appliances: Disposal, Gas Range, Microwave, Water Softener Owned, Water Purifier
Association Amenities: Basketball Court, Clubhouse, Gated, Barbecue, Park, Pool
Community Features: Pool
Days on Site: 3
Fencimg: Block, Back Yard
Fireplace: Family Room, Gas
Flooring: Ceramic Tile, Luxury Vinyl Plank
HOA Fee: 120/ Monthly
Laundry: Gas Dryer Hookup, Upper Level
Lot: Desert Landscaping, Landscaped, < 1/4 Acre
Parcel#: 124-07-714-033
Parking: Attached, Garage, Garage Door Opener, Inside Entrance, Private, RV Access/Parking
Parking Notes: Attached, Garage, Garage Door Opener, Inside Entrance
Patio/Porch: Balcony, Covered, Deck, Patio
Pool: In Ground, Private, Association, Community
Sewer: Public Sewer
Special View Info: Mountain(s)
Swimming Pool: Yes
Utilities: Underground Utilities
Water: Public
Window: Blinds, Double Pane Windows, Insulated Windows
Room Sizes
Bedroom 4: 20 X 20
Kitchen: 18 X 16
Bedroom 3: 11 X 13
Bedroom 2: 11 X 13
Primary Bedroom: 15 X 15
Local Schools
High School: Shadow Ridge
Middle School: Saville Anthony
Elementary School: Triggs, Vincent,Triggs, Vincent
Listed By / Shown By
Listed By
Agency Name: Simply Vegas
Agency Contact: Simplyvegasnelsonteam@gmail.com
Agent Name: John P. Nelson

Shown By
Agent Name: Courtnie Cottino
Agent Phone: (702) 510-5009
Agency Title: Wardley Real Estate

Estimate Your Payment
Estimated Payment
$ 2,359.41 per month $1,966.95 Principal & Interest $242.25 Property Tax $150.21 Homeowner's InsuranceChange Payment Information
"GLVAR MLS deems information realiable but not guaranteed."
Listing data compilation and photo(s) © 2026 Greater Las Vegas Association of REALTORS® MLS , All Rights Reserved.
Privacy Policy / DMCA Notice / ADA Accessibility


This site is hosted, designed and copyright
© 1994 - 2026 by
Delta Media Group, Inc. -- Patent Pending --
Agent License Information: S.0181374
3929 Kettle Falls Avenue | MLS# 2834945
This single family home located at 3929 Kettle Falls Avenue, North Las Vegas, NV 89085 is currently listed for sale with an asking price of $515,000. This property was built in 2008 and has 4 bedrooms and 3 full and 1 partial baths with 2705 sq. ft. Kettle Falls Avenue is located in the Nelson Ranch subdivision. Search Nelson Ranch real estate on courtniecottino.wardleyre.com today.