
BEDS3
BATHS2 full
SQUARE FEET1,410
MLS#2835602
STATUSActive
PROPERTY TYPERental - Single Family
SUBDIVISIONHammock Creek 4
Property Description
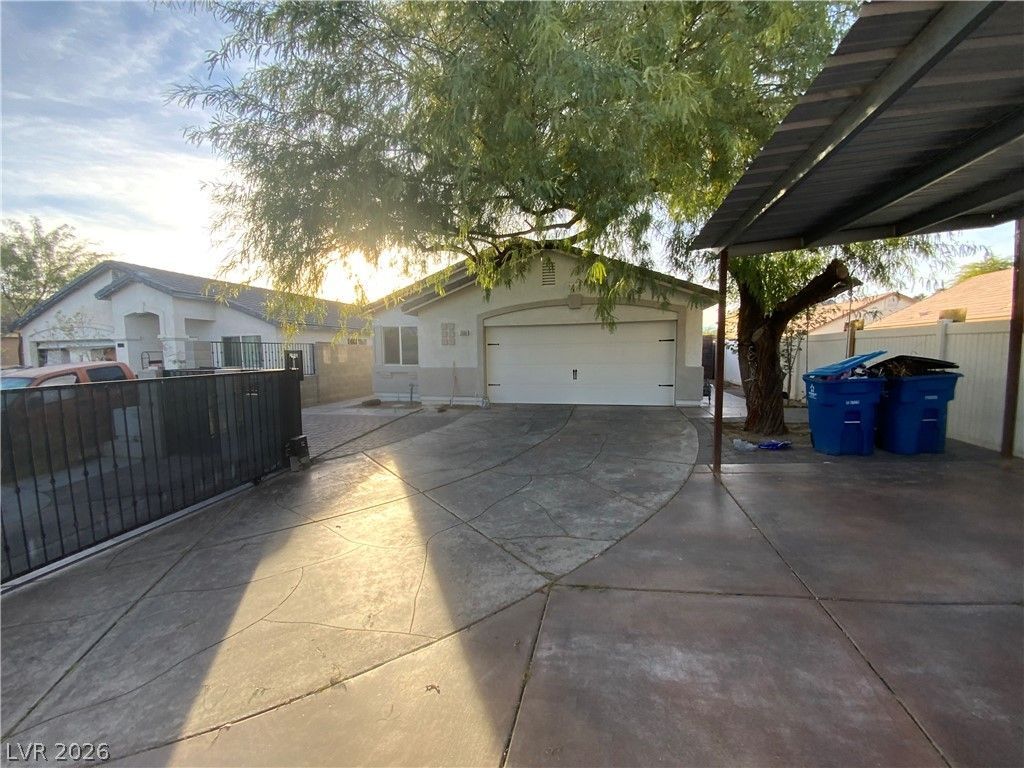
A single-story architectural design defines this residential home in Las Vegas, presenting an inviting setting with 1,410 square feet of living area.This rental residence features three bedrooms, two full bathrooms. The interior is finished with drywall, offering a clean and serene backdrop for daily living, with tile throughout the entire house and ceiling fans in all the bedrooms.Outdoor living is highlighted by a covered patio in the backyard with a grill for carne asada, providing a tranquil space to spend peaceful afternoons. The home is situated on a 0.16-acre lot measuring 6,995 square feet, featuring covered parking on the front for extra car protection and an electric front gate for security.This property presents a wonderful opportunity to settle into an established neighborhood. Contact us today to schedule your private viewing of this inviting residence.
Property Features
Property Type: Rental - Single Family
Cooling: Central Air, Electric
Fireplaces: 1
Garage: 2
Heating: Central, Gas
Home Style: One Story
Lot Size: 0.16 Acres
Roof Type: Tile
Stories: 1.0
Year Built: 2001
Feature Descriptions
Appliances: Dryer, Dishwasher, Disposal, Gas Range, Refrigerator, Washer/Dryer, Washer/DryerAllInOne, Washer
Association Amenities: None
Days on Site: 1
Exterior: Frame, Stucco, Drywall
Fencimg: Block, Back Yard
Fireplace: Gas, Living Room
Flooring: Tile
Laundry: Gas Dryer Hookup, Laundry Room
Parcel#: 140-07-218-003
Parking: Garage, Private
Parking Notes: Garage, Private
Sewer: Public Sewer
Special View Info: None
Utilities: Cable Available
Room Sizes
Dining Room: 10 X 10
Kitchen: 8 X 8
Living Room: 22 X 14
Bedroom 3: 10 X 11
Bedroom 2: 11 X 14
Primary Bedroom: 13 X 14
Local Schools
High School: Mojave
Middle School: Sedway Marvin M
Elementary School: Cox, Clyde C.,Wolff, Elise L.
Listed By / Shown By
Listed By
Agency Name: LIFE Realty District
Agency Contact: robertoolivas1965@gmail.com
Agent Name: Manuel R. Olivas

Shown By
Agent Name: Courtnie Cottino
Agent Phone: (702) 510-5009
Agency Title: Wardley Real Estate

"GLVAR MLS deems information realiable but not guaranteed."
Listing data compilation and photo(s) © 2026 Greater Las Vegas Association of REALTORS® MLS , All Rights Reserved.
Privacy Policy / DMCA Notice / ADA Accessibility


This site is hosted, designed and copyright
© 1994 - 2026 by
Delta Media Group, Inc. -- Patent Pending --
Agent License Information: S.0181374
3866 Featherbed Court | MLS# 2835602
This property located at 3866 Featherbed Court , Las Vegas, NV 89115 is currently listed for rent with an asking price of $2,200 / Monthly. Search Las Vegas real estate on courtniecottino.wardleyre.com today.