
BEDS3
BATHS2 full 1 partial
SQUARE FEET1,876
MLS#2834633
STATUSActive
PROPERTY TYPEResidential - Single Family
SUBDIVISIONCadence Village Parcel 1-H5
Property Description
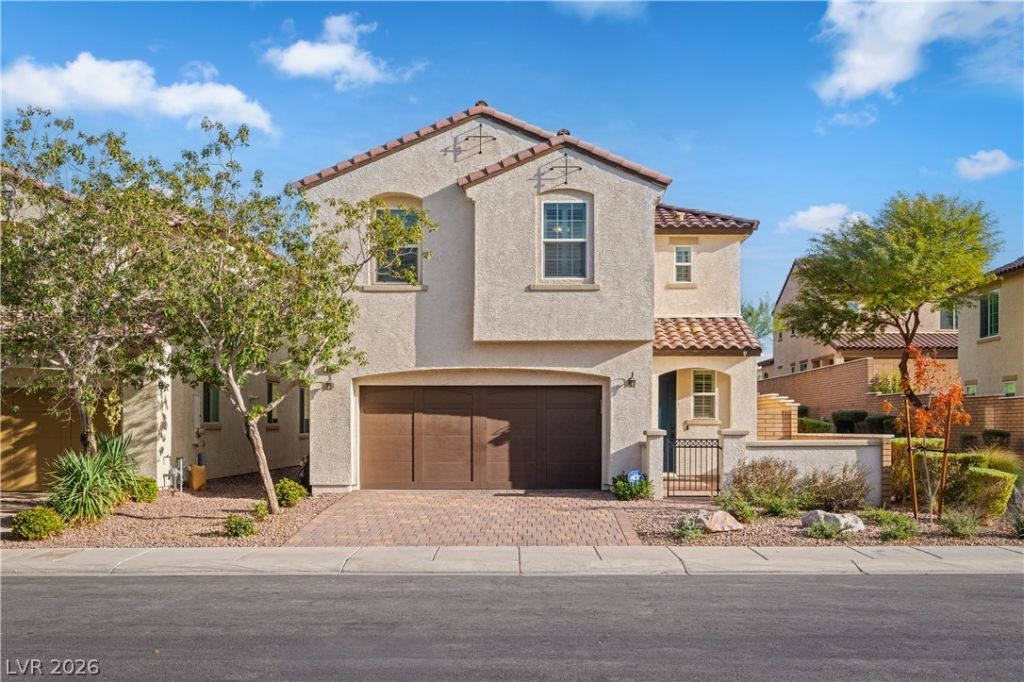
** OPEN HOUSE THIS SATURDAY 11/21, 11:00AM - 2:00PM ** SAVE $$$ - THIS PROPERTY PACKAGE IS SO MUCH BETTER THAN A NEW HOME - save with lower property taxes, owned solar panels (historic bills just $26/month!), custom shutters, and a finished backyard compared to the new build options. WELCOME HOME to this meticulously maintained and upgraded Richmond American home in Cadence, where every detail has been accounted for and everything a new build leaves on your to-do list is already done. Set on a premium lot with only one side neighbor, the home welcomes you with a paver courtyard entry and paver driveway. The functional floorplan features luxury vinyl plank flooring downstairs, upgraded cabinetry throughout, plantation shutters, and updated pendant lighting. The kitchen has been updated with a GE Profile 5-burner gas cooktop with griddle, GE stainless built-in oven, GE Profile microwave, LG dishwasher, Kohler single-basin sink, and new designer hardware. Plush new carpeted stairs lead to the upper-level loft, the primary bedroom suite, and secondary bedrooms with new ceiling fans, while all three bathrooms showcase updated fixtures and lighting. Relax in the tranquil, low-maintenance backyard with an extended covered patio with pavers, synthetic turf, and a tall rear wall for added privacy, so there’s no landscaping budget required. The oversized two-car garage is equally well-appointed with epoxy flooring, overhead storage, a 50-amp outlet, and fresh paint, plus a tankless water heater for efficiency. Best of all, the OWNED solar system kept the seller’s NV Energy bill to just $26/month over the last 12 months. All this, nestled in the Cadence master-planned community and a short 5-minute walk to the 50-acre Central Park with splash pads, pickleball, miles of trails, community events, and Smith’s, Starbucks, and a freestanding ER close by. Why wait on new construction? This home is truly move-in ready!
Property Features
Property Type: Residential - Single Family
Cooling: Central Air, Electric
Garage: 2
Heating: Central, Gas
Home Style: Two Story
Lot Size: 0.08 Acres
Roof Type: Tile
Stories: 2.0
Taxes: $3,828
Year Built: 2019
Amenities
Bathroom on Main Level
Ceiling Fan(s)
Half Bath on Main Level
Window Treatments
Courtyard
Patio
Private Yard
Irrigation Sprinklers
Feature Descriptions
Appliances: Built-In Electric Oven, Dishwasher, Gas Cooktop, Disposal, Microwave
Association Amenities: Dog Park, Playground, Pickleball, Park, Pool
Community Features: Pool
Days on Site: 3
Fencimg: Block, Back Yard
Flooring: Carpet, Laminate
HOA Fee: 225/ Quarterly
Laundry: Gas Dryer Hookup, Laundry Room, Upper Level
Lot: Drip Irrigation/Bubblers, Desert Landscaping, Landscaped, Rocks, Synthetic Grass, Sprinklers Timer, Trees, < 1/4 Acre
Parcel#: 179-07-515-001
Parking: Attached, Epoxy Flooring, Finished Garage, Garage, Garage Door Opener, Inside Entrance, Open, Private
Parking Notes: Attached, Epoxy Flooring, Finished Garage, Garage, Gar
Patio/Porch: Covered, Patio
Pool: Community
Sewer: Public Sewer
Swimming Pool: Yes
Utilities: Underground Utilities
Water: Public
Window: Double Pane Windows, Plantation Shutters
Room Sizes
Bedroom 3: 14 X 10
Great Room: 13 X 16
Loft: 15 X 10
Dining Room: 6 X 16
Bedroom 2: 15 X 10
Primary Bedroom: 14 X 14
Local Schools
High School: Basic Academy
Middle School: Brown B. Mahlon
Elementary School: Sewell, C.T.,Sewell, C.T.
Listed By / Shown By
Listed By
Agency Name: Huntington & Ellis, A Real Est
Agency Contact: (702) 860-5291
Agent Name: Erin C. Ackerman

Shown By
Agent Name: Courtnie Cottino
Agent Phone: (702) 510-5009
Agency Title: Wardley Real Estate

Estimate Your Payment
Estimated Payment
$ 2,290.22 per month $1,831.37 Principal & Interest $319.00 Property Tax $139.85 Homeowner's InsuranceChange Payment Information
"GLVAR MLS deems information realiable but not guaranteed."
Listing data compilation and photo(s) © 2026 Greater Las Vegas Association of REALTORS® MLS , All Rights Reserved.
Privacy Policy / DMCA Notice / ADA Accessibility


This site is hosted, designed and copyright
© 1994 - 2026 by
Delta Media Group, Inc. -- Patent Pending --
Agent License Information: S.0181374
358 Mezzaforte Street | MLS# 2834633
This single family home located at 358 Mezzaforte Street, Henderson, NV 89011 is currently listed for sale with an asking price of $479,500. This property was built in 2019 and has 3 bedrooms and 2 full and 1 partial baths with 1876 sq. ft. Mezzaforte Street is located in the Cadence Village Parcel 1-H5 subdivision. Search Cadence Village Parcel 1-H5 real estate on courtniecottino.wardleyre.com today.