
BEDS3
BATHS2 full 1 partial
SQUARE FEET1,805
MLS#2834990
STATUSActive
PROPERTY TYPEResidential - Single Family
SUBDIVISIONCadence Village Parcel 1-H1 Phase 1
Property Description
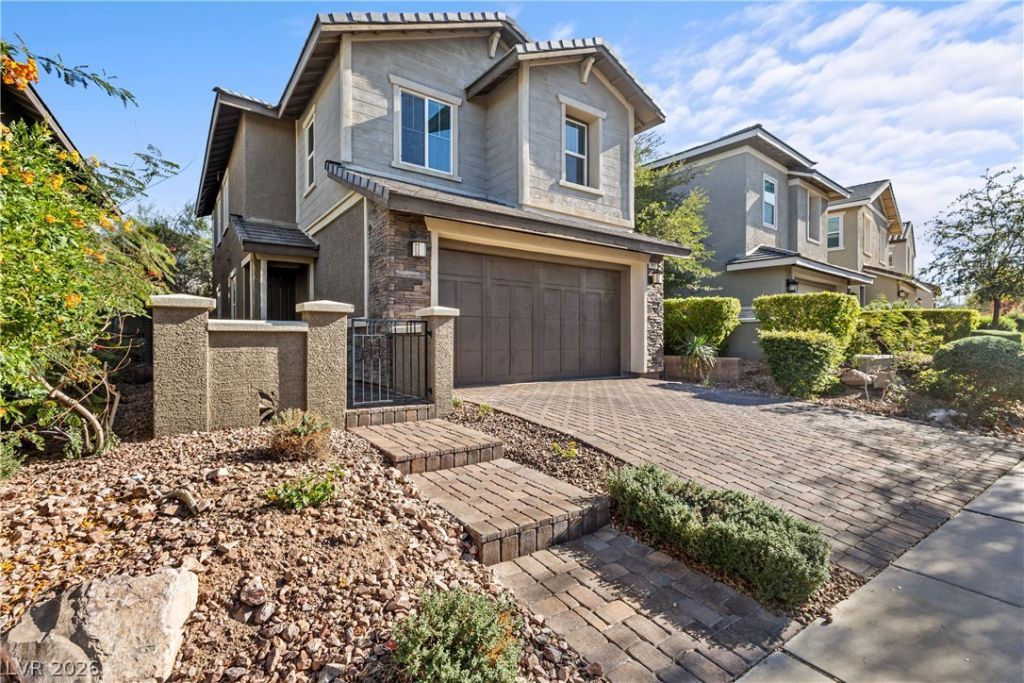
**BUYER INCENTIVE! Seller offering up to $5,000 toward buyer's allowable closing costs or interest-rate buydown with an acceptable offer!** STUNNING FORMER MODEL HOME IN THE HIGHLY DESIRABLE CADENCE COMMUNITY! Experience the perfect blend of style, sophistication, and comfort in this beautifully upgraded 3-bedroom, 2.5-bath residence offering 1,805 square feet of thoughtfully designed living space. Originally showcased as a builder's model home, this exceptional property features designer-selected finishes, a gorgeous gourmet kitchen with quartz countertops, stylish cabinetry, and an inviting open-concept layout ideal for everyday living and entertaining. Enjoy beautifully appointed living spaces, a private balcony, and a covered patio perfect for relaxing or entertaining outdoors. With its distinctive model-home touches, established landscaping, and move-in-ready appeal, this home offers the opportunity to enjoy the benefits of a beautifully finished residence without the added expense and wait of completing a new build. Conveniently located within the vibrant Cadence master-planned community, featuring parks, walking trails, and recreational amenities. Don't miss this beautifully upgraded former model home in the desirable Cadence community, featuring fully owned and paid-off solar panels! A MUST-SEE!
Property Features
Property Type: Residential - Single Family
Cooling: Central Air, Electric
Garage: 2
Heating: Central, Gas
Home Style: Two Story
Lot Size: 0.08 Acres
Roof Type: Tile
Stories: 2.0
Taxes: $4,312
Year Built: 2018
Amenities
Bathroom on Main Level
Ceiling Fan(s)
Half Bath on Main Level
Window Treatments
Courtyard
Patio
Irrigation Sprinklers
Feature Descriptions
Appliances: Built-In Gas Oven, Double Oven, Dryer, Dishwasher, Gas Cooktop, Disposal, Gas Range, Microwave, Refrigerator, Water Heater, Washer
Association Amenities: Fitness Center, Pickleball, Park
Exterior: Frame, Stucco
Fencimg: Brick, Back Yard
Flooring: Carpet, Luxury Vinyl Plank
HOA Fee: 55/ Monthly
Laundry: Gas Dryer Hookup, Laundry Room, Upper Level
Lot: Drip Irrigation/Bubblers, Sprinklers In Rear, Landscaped, Rocks, Synthetic Grass, Trees, < 1/4 Acre
Parcel#: 179-07-514-012
Parking: Attached, Garage, Inside Entrance, Private
Parking Notes: Attached, Garage, Inside Entrance, Private
Patio/Porch: Covered, Patio
Sewer: Public Sewer
Utilities: Underground Utilities
Water: Public
Window: Blinds
Room Sizes
Kitchen: 12 X 12
Living Room: 12 X 12
Loft: 14 X 14
Dining Room: 10 X 10
Bedroom 3: 11 X 11
Bedroom 2: 11 X 11
Primary Bathroom: 12 X 12
Primary Bedroom: 15 X 15
Local Schools
High School: Basic Academy
Middle School: Brown B. Mahlon
Elementary School: Sewell, C.T.,Sewell, C.T.
Listed By / Shown By
Listed By
Agency Name: Realty ONE Group, Inc
Agency Contact: (702) 326-1357
Agent Name: Judith Jackson

Shown By
Agent Name: Courtnie Cottino
Agent Phone: (702) 510-5009
Agency Title: Wardley Real Estate

Estimate Your Payment
Estimated Payment
$ 2,332.20 per month $1,832.89 Principal & Interest $359.33 Property Tax $139.97 Homeowner's InsuranceChange Payment Information
"GLVAR MLS deems information realiable but not guaranteed."
Listing data compilation and photo(s) © 2026 Greater Las Vegas Association of REALTORS® MLS , All Rights Reserved.
Privacy Policy / DMCA Notice / ADA Accessibility


This site is hosted, designed and copyright
© 1994 - 2026 by
Delta Media Group, Inc. -- Patent Pending --
Agent License Information: S.0181374
343 Cadence Vista Drive | MLS# 2834990
This single family home located at 343 Cadence Vista Drive, Henderson, NV 89011 is currently listed for sale with an asking price of $479,900. This property was built in 2018 and has 3 bedrooms and 2 full and 1 partial baths with 1805 sq. ft. Cadence Vista Drive is located in the Cadence Village Parcel 1-H1 Phase 1 subdivision. Search Cadence Village Parcel 1-H1 Phase 1 real estate on courtniecottino.wardleyre.com today.