
BEDS4
BATHS2 full 1 partial
SQUARE FEET2,434
MLS#2825291
STATUSActive Under Contract
PROPERTY TYPEResidential - Single Family
SUBDIVISIONInspirada Pod 3-3
Property Description
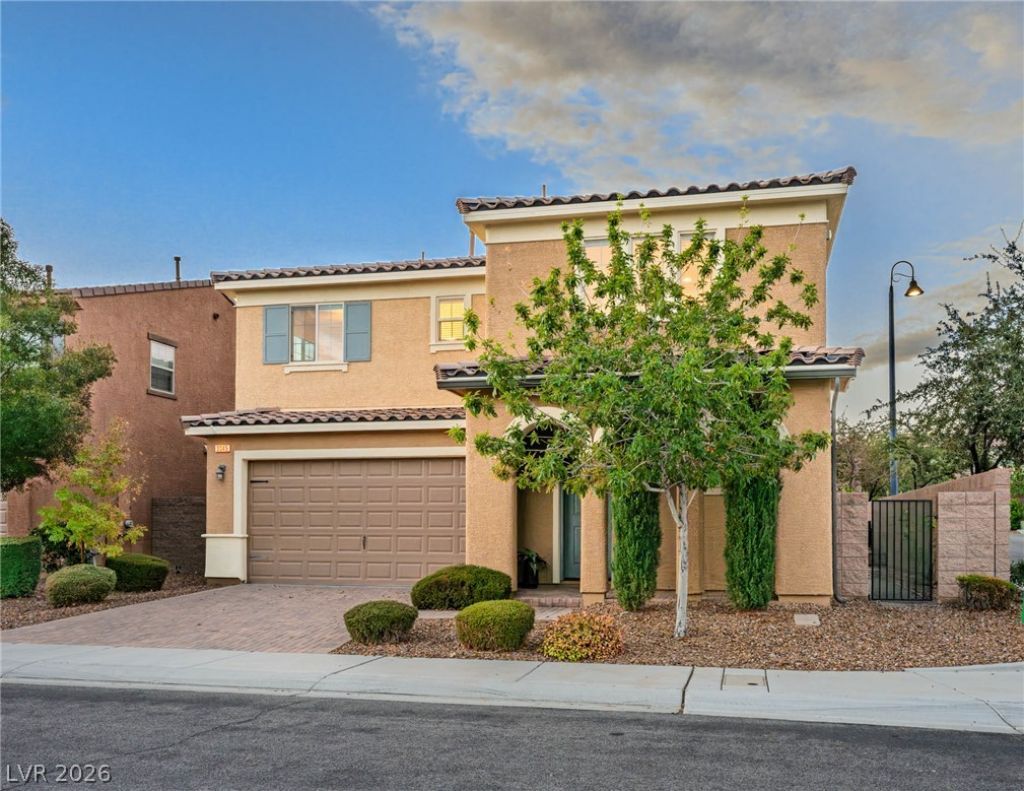
Welcome to this fabulous Pardee home located in the highly desirable Inspirada community! Situated on an ideal corner lot, slightly tucked away from the desirable Via Firenze, offering quick access to all the main attractions & amenities Inspirada has to offer.You'll be immersed in elegance upon entering the foyer, where you're greeted by a striking two-tone wood staircase leading to the second floor. Freshly painted interior distinguishes this refined residence. A formal dining room elegantly anchors gatherings beneath a sparkling crystal chandelier & features one of two oversized stacking sliding glass doors, extending your entertaining space from indoors to outdoors.This home offers 4 bedrooms & 2.5 bathrooms. The attached 2-car garage features a water softener, epoxy flooring, & built-in storage racks.The primary bedroom's exquisite walk-in closet is customized with built-ins, including jewelry organizers, laundry hampers, shoe organizers, display shelving, & wardrobe valet rods.The kitchen features custom-stained espresso cabinets with champagne-gold hardware, granite countertops, a custom glass mosaic backsplash, USB outlets, roll-out pots-&-pans organizers, built-in trash bins, a water filtration system, a pantry, & stainless steel appliances.The laundry room has been customized with built-in cabinetry, a folding counter, & a clothing rack.The low-maintenance backyard features artificial turf, a fire pit, & a covered patio. A second oversized stacking sliding glass door connects the family room to the covered patio, creating an expanded indoor-outdoor entertaining space.Inspirada is an award-winning master-planned community offering multiple swimming pools & spas, basketball, tennis, and pickleball courts, as well as baseball fields, soccer parks, splash pads, pet parks, & hiking & trail systems. Residents can also enjoy local community events, including a farmers market held on the first & third Saturdays of every month.
Property Features
Property Type: Residential - Single Family
Cooling: Central Air, Gas
Garage: 2
Heating: Central, Gas
Home Style: Two Story
Lot Size: 0.09 Acres
Roof Type: Pitched, Tile
Stories: 2.0
Taxes: $5,401
Year Built: 2015
Amenities
Bathroom on Main Level
Ceiling Fan(s)
Half Bath on Main Level
Window Treatments
Patio
Private Yard
Irrigation Sprinklers
Feature Descriptions
Appliances: Dryer, Dishwasher, ENERGY STAR Qualified Appliances, Disposal, Gas Range, Gas Water Heater, Microwave, Refrigerator, Water Softener Owned, Water Purifier, Washer
Association Amenities: Basketball Court, Dog Park, Barbecue, Playground, Pickleball, Park, Pool, Spa/Hot Tub
Community Features: Pool
Days on Site: 38
Exterior: Frame, Stucco, Drywall
Fencimg: Block, Back Yard
Flooring: Carpet, Tile
HOA Fee: 85/ Monthly
Hot Tub: Yes
Laundry: Gas Dryer Hookup, Laundry Room, Upper Level
Lot: Corner Lot, Drip Irrigation/Bubblers, Desert Landscaping, Landscaped, Synthetic Grass, < 1/4 Acre
Parcel#: 191-24-116-043
Parking: Attached, Epoxy Flooring, Finished Garage, Garage, Garage Door Opener, Inside Entrance, Open, Private
Parking Notes: Attached, Epoxy Flooring, Finished Garage, Garage, Gar
Patio/Porch: Covered, Patio
Pool: Community
Sewer: Public Sewer
Special View Info: Mountain(s)
Swimming Pool: Yes
Utilities: Cable Available, Underground Utilities
Water: Public
Window: Blinds, Double Pane Windows, Low-Emissivity Windows
Room Sizes
Living Room: 13 X 13
Family Room: 13 X 23
Dining Room: 13 X 10
Bedroom 4: 10 X 12
Bedroom 3: 10 X 11
Bedroom 2: 10 X 11
Primary Bedroom: 15 X 13
Local Schools
High School: Liberty
Middle School: Webb, Del E.
Elementary School: Ellis, Robert and Sandy,Ellis, Robert an
Listed By / Shown By
Listed By
Agency Name: Nevada Desert Realty Inc
Agency Contact: 702-296-9736
Agent Name: D Michael Klinger Jr

Shown By
Agent Name: Courtnie Cottino
Agent Phone: (702) 510-5009
Agency Title: Wardley Real Estate

Estimate Your Payment
Estimated Payment
$ 2,505.17 per month $1,909.28 Principal & Interest $450.08 Property Tax $145.80 Homeowner's InsuranceChange Payment Information
"GLVAR MLS deems information realiable but not guaranteed."
Listing data compilation and photo(s) © 2026 Greater Las Vegas Association of REALTORS® MLS , All Rights Reserved.
Privacy Policy / DMCA Notice / ADA Accessibility


This site is hosted, designed and copyright
© 1994 - 2026 by
Delta Media Group, Inc. -- Patent Pending --
Agent License Information: S.0181374
3045 Quiet Creek Avenue | MLS# 2825291
This single family home located at 3045 Quiet Creek Avenue, Henderson, NV 89044 is currently listed for sale with an asking price of $499,900. This property was built in 2015 and has 4 bedrooms and 2 full and 1 partial baths with 2434 sq. ft. Quiet Creek Avenue is located in the Inspirada Pod 3-3 subdivision. Search Inspirada Pod 3-3 real estate on courtniecottino.wardleyre.com today.