
BEDS3
BATHS2 full 1 partial
SQUARE FEET2,264
MLS#2833347
STATUSActive
PROPERTY TYPEResidential - Single Family
SUBDIVISIONSeven Hills
Property Description
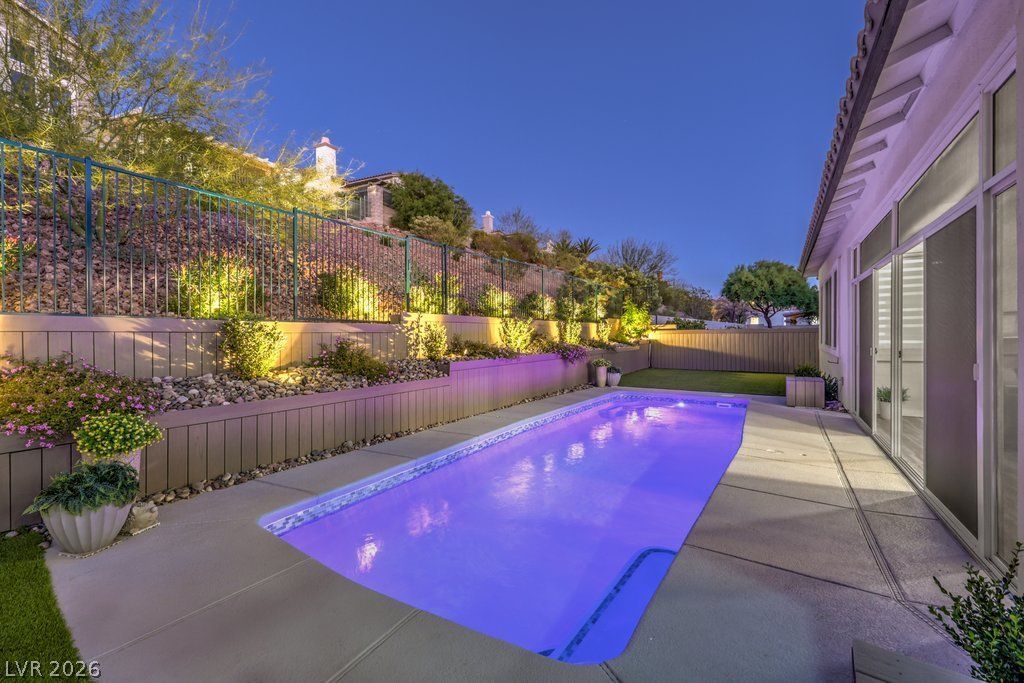
Tucked behind the gates of Meridiana in Seven Hills, this home sits on a cul-de-sac lot with welcoming curb appeal. Fully remodeled with a coastal influence and a soft, warm feel, the home offers an open floor plan with flexible living spaces, including a rotunda den or office with a 16-foot ceiling. The kitchen brings contemporary style with quartz counters, full tile backsplash, a waterfall island with dining bar, contrasting cabinetry, under and over cabinet lighting, and high-end stainless appliances. It flows into the living and dining areas, which are filled with natural light and feature a sleek linear fireplace and a French door to the patio. The primary suite is a true escape, featuring a reimagined spa-inspired bathroom with a seamless glass shower, freestanding tub, large format tile, reeded wall tile, quartz counters, and a walk-in closet. Upgrades include luxury plank flooring, zebra shades, modern paint, crisp baseboards, stylish fixtures and hardware, and new ceiling fans throughout. Owned solar panels, a new whole house water filter and softener, two Wi-Fi thermostats, AC units updated in 2020 and 2022, solar screens, and epoxy garage floors add everyday convenience. The backyard is made for relaxing or entertaining, offering a screened and covered patio with new flooring, a sparkling saltwater pool with LED lighting and new equipment, synthetic lawns, and refreshed landscaping with accent lighting. Trex covered retaining walls line the landscaped slope behind the home, adding a buffer and a sense of privacy. Seven Hills offers an active, connected lifestyle with Serket Golf Club, walking trails, and Sonata, Vivaldi, Allegro, and Puccini Parks, which feature tennis, pickleball, basketball, playgrounds, picnic areas, green space, and paved paths linking the neighborhoods.
Property Features
Property Type: Residential - Single Family
Cooling: Central Air, Electric, Refrigerated,2 Units
Fireplaces: 1
Garage: 3
Heating: Central, Gas, Multiple Heating Units
Home Style: One Story
Lot Size: 0.22 Acres
Roof Type: Pitched, Tile
Stories: 1.0
Taxes: $3,641
Year Built: 1997
Amenities
Bathroom on Main Level
Bedroom on Main Level
Ceiling Fan(s)
Primary Downstairs
Window Treatments
Programmable Thermostat
Porch
Patio
Private Yard
Irrigation Sprinklers
Feature Descriptions
Appliances: Dryer, Dishwasher, Disposal, Gas Range, Gas Water Heater, Microwave, Refrigerator, Water Softener Owned, Water Heater, Water Purifier, Washer
Association Amenities: Basketball Court, Golf Course, Gated, Jogging Path, Playground, Pickleball, Park, Tennis Court(s)
Days on Site: 9
Fencimg: Block, Back Yard, Wrought Iron
Fireplace: Electric, Family Room, Heatilator
Flooring: Luxury Vinyl Plank, Tile
HOA Fee: 73/ Monthly
Laundry: Electric Dryer Hookup, Laundry Room
Lot: Cul-De-Sac, Drip Irrigation/Bubblers, Desert Landscaping, Landscaped, Rocks, Synthetic Grass, Sprinklers Timer, Trees
Parcel#: 177-35-820-014
Parking: Attached, Exterior Access Door, Epoxy Flooring, Garage, Garage Door Opener, Inside Entrance, Private
Parking Notes: Attached, Exterior Access Door, Epoxy Flooring, Garag
Patio/Porch: Covered, Enclosed, Patio, Porch
Pool: In Ground, Private, Salt Water
Sewer: Public Sewer
Swimming Pool: Yes
Utilities: Underground Utilities
Water: Public
Window: Double Pane Windows, Window Treatments
Room Sizes
Den: 12 X 10
Bedroom 3: 11 X 10
Bedroom 2: 12 X 10
Primary Bathroom: 12 X 11
Primary Bedroom: 18 X 14
Kitchen: 16 X 12
Family Room: 17 X 16
Dining Room: 18 X 10
Living Room: 20 X 18
Local Schools
High School: Coronado High
Middle School: Webb, Del E.
Elementary School: Wolff, Elise L.,Wolff, Elise L.
Listed By / Shown By
Listed By
Agency Name: BHHS Nevada Properties
Agency Contact: (702) 436-3615
Agent Name: Leslie S. Carver

Shown By
Agent Name: Courtnie Cottino
Agent Phone: (702) 510-5009
Agency Title: Wardley Real Estate

Estimate Your Payment
Estimated Payment
$ 3,859.42 per month $3,303.71 Principal & Interest $303.42 Property Tax $252.29 Homeowner's InsuranceChange Payment Information
"GLVAR MLS deems information realiable but not guaranteed."
Listing data compilation and photo(s) © 2026 Greater Las Vegas Association of REALTORS® MLS , All Rights Reserved.
Privacy Policy / DMCA Notice / ADA Accessibility


This site is hosted, designed and copyright
© 1994 - 2026 by
Delta Media Group, Inc. -- Patent Pending --
Agent License Information: S.0181374
3020 Via Venezia | MLS# 2833347
This single family home located at 3020 Via Venezia , Henderson, NV 89052 is currently listed for sale with an asking price of $865,000. This property was built in 1997 and has 3 bedrooms and 2 full and 1 partial baths with 2264 sq. ft. Via Venezia is located in the Seven Hills subdivision. Search Seven Hills real estate on courtniecottino.wardleyre.com today.