
BEDS3
BATHS2 full 1 partial
SQUARE FEET1,594
MLS#2835463
STATUSActive
PROPERTY TYPERental - Condominium
SUBDIVISIONV At Lake Las Vegas
Property Description
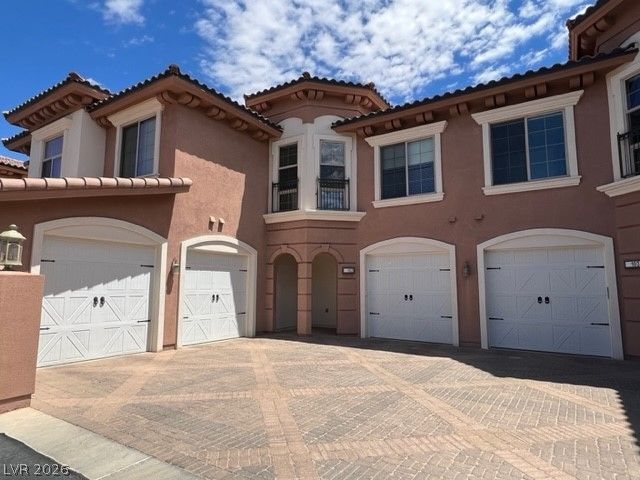
Beautiful two story condo in gated lake las vegas community. Amazing views overlooking Lake Las Vegas and golfcourse greens. This bright and inviting condo offers 3 bedrooms, and a 1 car attached garage. This model includestwo covered patio areas, tile flooring in living areas, upgraded stainless steel appliances, granite countertops inkitchen & bathrooms, and a luxurious primary suite with patio access and gorgeous views. Primary bedroomincludes his and her closets, dual sinks, separate tub and walk in shower. Superb location in the prestigious V atLake Las Vegas community. Featuring roaming security, and an extraordinary clubhouse with a fitness center,kitchen, common area, multiple pools, spas, and much more!!!
Property Features
Property Type: Rental - Condominium
Cooling: Central Air, Electric
Fireplaces: 1
Garage: 1
Heating: Central, Gas
Home Style: Two Story
Lot Size: 0.19 Acres
Roof Type: Tile
Stories: 2.0
Year Built: 2006
Amenities
Bathroom on Main Level
Half Bath on Main Level
Window Treatments
Balcony
Patio
Feature Descriptions
Appliances: Dryer, Dishwasher, Disposal, Gas Range, Gas Water Heater, Microwave, Refrigerator, Washer/Dryer, Washer/DryerAllInOne, Washer
Association Amenities: Clubhouse, Fitness Center, Gated, Pool
Days on Site: 1
Exterior: Frame, Stucco
Fencimg: None
Fireplace: Living Room
Flooring: Carpet, Marble
Laundry: Gas Dryer Hookup, Laundry Closet, Upper Level
Parcel#: 160-22-117-078
Parking: Attached, Garage, Garage Door Opener, Private
Parking Notes: Attached, Garage, Garage Door Opener, Private
Patio/Porch: Balcony, Covered, Patio
Pool: Association
Sewer: Public Sewer
Special View Info: Golf Course, Lake
Utilities: Cable Available, Underground Utilities
Window: Blinds, Window Treatments
Room Sizes
Bedroom 3: 13 X 9
Bedroom 2: 11 X 10
Primary Bedroom: 15 X 12
Living Room: 20 X 12
Local Schools
High School: Basic Academy
Middle School: Brown B. Mahlon
Elementary School: Josh, Stevens,Josh, Stevens
Listed By / Shown By
Listed By
Agency Name: Investment Brokers & Assoc
Agency Contact: 702-434-9879
Agent Name: Sean Prose

Shown By
Agent Name: Courtnie Cottino
Agent Phone: (702) 510-5009
Agency Title: Wardley Real Estate

"GLVAR MLS deems information realiable but not guaranteed."
Listing data compilation and photo(s) © 2026 Greater Las Vegas Association of REALTORS® MLS , All Rights Reserved.
Privacy Policy / DMCA Notice / ADA Accessibility


This site is hosted, designed and copyright
© 1994 - 2026 by
Delta Media Group, Inc. -- Patent Pending --
Agent License Information: S.0181374
25 Via Visione , Unit 102 | MLS# 2835463
This property located at 25 Via Visione , Unit 102, Henderson, NV 89011 is currently listed for rent with an asking price of $2,400 / Monthly. Search Henderson real estate on courtniecottino.wardleyre.com today.