
BEDS3
BATHS2 full
SQUARE FEET1,623
MLS#2835086
STATUSActive
PROPERTY TYPEResidential - Condominium
SUBDIVISIONSpanish Steps Lakeside #2 Boulder City Sub #79A
Property Description
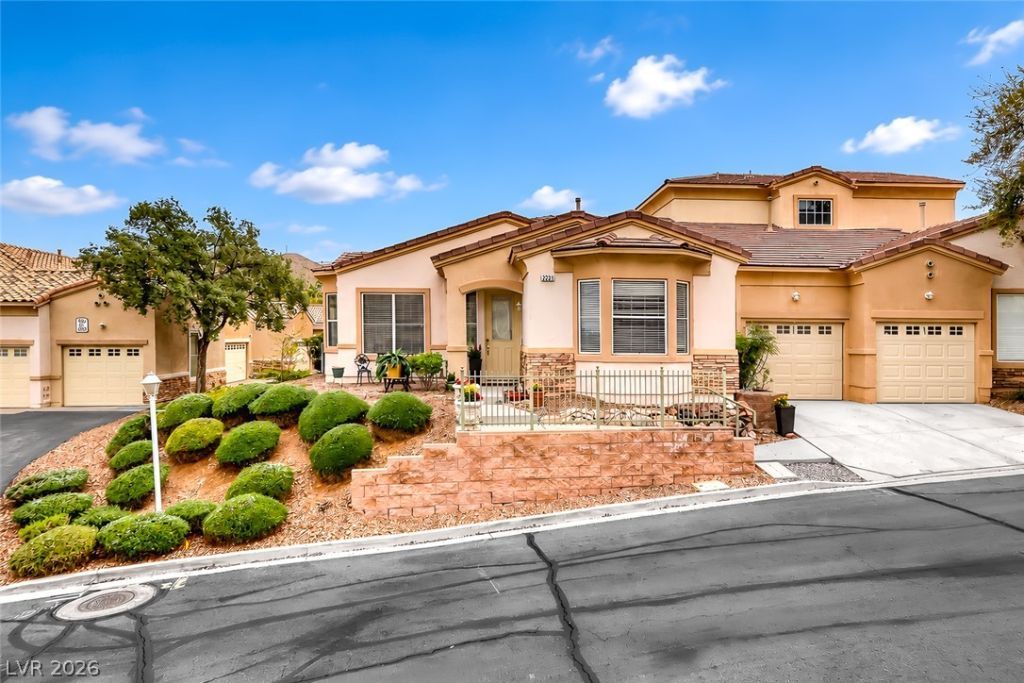
Three-bedroom, two-bath lakeside condo with a stunning dining room view and new flooring. Experience the ultimate lakeside lifestyle in this beautiful three-bedroom, two-bath condo, offering an unbeatable blend of comfort and style. The open-concept living space features a dining room with a stunning panoramic view of the water, providing a picturesque backdrop for every meal. The home has been thoughtfully updated throughout with new carpeting and a fresh line of flooring, creating a modern and inviting atmosphere. This turnkey residence is ready for immediate enjoyment, making it an ideal retreat for anyone seeking a premier waterfront escape.
Property Features
Property Type: Residential - Condominium
Cooling: Central Air, Electric
Fireplaces: 1
Garage: 2
Heating: Central, Gas
Home Style: One Story
Lot Size: 0.12 Acres
Roof Type: Tile
Stories: 1.0
Taxes: $1,607
Year Built: 2002
Amenities
Ceiling Fan(s)
Primary Downstairs
Window Treatments
Patio
Feature Descriptions
Appliances: Built-In Gas Oven, Dryer, Disposal, Microwave, Refrigerator, Washer
Association Amenities: Fitness Center, Pool, Spa/Hot Tub
Community Features: Pool
Days on Site: 3
Fencimg: None
Fireplace: Family Room, Gas
Flooring: Carpet, Linoleum, Vinyl
HOA Fee: 220/ Monthly
Hot Tub: Yes
Laundry: Gas Dryer Hookup, Laundry Room
Lot: Desert Landscaping, Landscaped, < 1/4 Acre
Parcel#: 186-04-516-013
Parking: Attached, Finished Garage, Garage, Garage Door Opener, Private, RV Gated, RV Access/Parking, Shelves, Guest
Parking Notes: Attached, Finished Garage, Garage, Garage Door Opener
Patio/Porch: Patio
Pool: Community
Sewer: Public Sewer
Special View Info: Lake
Swimming Pool: Yes
Utilities: Cable Available
Water: Public
Window: Blinds, Double Pane Windows
Room Sizes
Living Room: 22 X 20
Bedroom 3: 10 X 10
Dining Room: 12 X 10
Bedroom 2: 12 X 11
Primary Bedroom: 17 X 12
Local Schools
High School: Boulder City
Middle School: Garrett Elton M.
Elementary School: Mitchell,Martinez, Reynaldo
Listed By / Shown By
Listed By
Agency Name: Trending Realty Group, LLC
Agency Contact: (702) 845-3293
Agent Name: Heidi Stevens

Shown By
Agent Name: Courtnie Cottino
Agent Phone: (702) 510-5009
Agency Title: Wardley Real Estate

Estimate Your Payment
Estimated Payment
$ 1,901.64 per month $1,642.31 Principal & Interest $133.92 Property Tax $125.42 Homeowner's InsuranceChange Payment Information
"GLVAR MLS deems information realiable but not guaranteed."
Listing data compilation and photo(s) © 2026 Greater Las Vegas Association of REALTORS® MLS , All Rights Reserved.
Privacy Policy / DMCA Notice / ADA Accessibility


This site is hosted, designed and copyright
© 1994 - 2026 by
Delta Media Group, Inc. -- Patent Pending --
Agent License Information: S.0181374
223 Big Horn Drive, Unit 1 | MLS# 2835086
This condo located at 223 Big Horn Drive, Unit 1, Boulder City, NV 89005 is currently listed for sale with an asking price of $430,000. This property was built in 2002 and has 3 bedrooms and 2 full baths with 1623 sq. ft. Big Horn Drive, Unit 1 is located in the Spanish Steps Lakeside #2 Boulder City Sub #79A subdivision. Search Spanish Steps Lakeside #2 Boulder City Sub #79A real estate on courtniecottino.wardleyre.com today.