
BEDS1
BATHS1 full
SQUARE FEET758
MLS#2834481
STATUSActive
PROPERTY TYPEResidential - Condominium
SUBDIVISIONRancho Santa Fe
Property Description
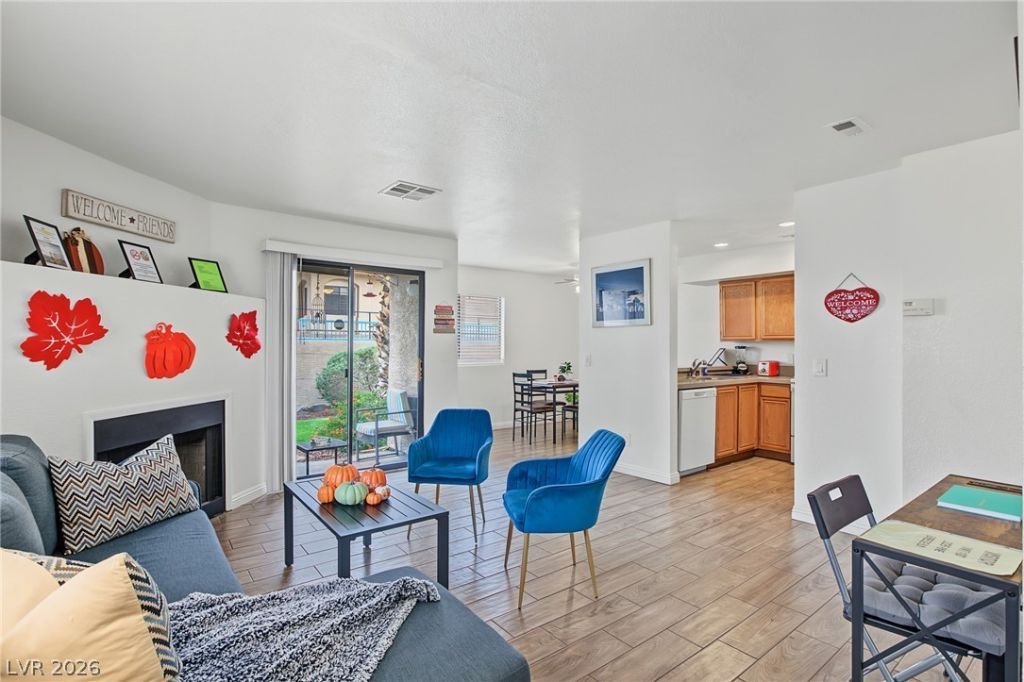
Charming 1 bedroom 1 bathroom downstairs condominium unit offers a practical layout designed for easy living in a central location. The interior is FULLY FURNISHED, making the home entirely ready for immediate occupancy or use as an investment property. Huge open floor plan to maximize the functional space and creating a cozy environment. This property presents an excellent opportunity to secure a turnkey residence in a highly accessible area. Call Today for a Private Showing or any questions!!
Property Features
Property Type: Residential - Condominium
Cooling: Central Air, Electric
Fireplaces: 1
Heating: Central, Electric
Home Style: Two Story
Lot Size: 0.13 Acres
Roof Type: Tile
Stories: 2.0
Taxes: $498
Year Built: 1988
Amenities
Bedroom on Main Level
Primary Downstairs
Window Treatments
Porch
Feature Descriptions
Appliances: Dryer, Dishwasher, Electric Range, Disposal, Microwave, Refrigerator, Washer
Association Amenities: Gated
Fencimg: None
Fireplace: Living Room, Wood Burning
Flooring: Tile
HOA Fee: 320/ Monthly
Laundry: Electric Dryer Hookup, Laundry Closet
Lot: Desert Landscaping, Landscaped, Zero Lot Line
Parcel#: 162-23-615-018
Parking: Assigned, Covered, Detached Carport, Guest
Parking Notes: Assigned, Covered, Detached Carport, Guest
Patio/Porch: Porch
Sewer: Public Sewer
Utilities: Underground Utilities
Water: Public
Window: Blinds
Room Sizes
Primary Bedroom: 12 X 13
Living Room: 14 X 15
Local Schools
High School: Del Sol HS
Middle School: Orr William E.
Elementary School: Rowe, Lewis E.,Rowe, Lewis E.
Listed By / Shown By
Listed By
Agency Name: Vegas Realty Experts
Agency Contact: 702-444-0806
Agent Name: Rolando Urrutia

Shown By
Agent Name: Courtnie Cottino
Agent Phone: (702) 510-5009
Agency Title: Wardley Real Estate

Estimate Your Payment
Estimated Payment
$ 863.70 per month $763.86 Principal & Interest $41.50 Property Tax $58.33 Homeowner's InsuranceChange Payment Information
"GLVAR MLS deems information realiable but not guaranteed."
Listing data compilation and photo(s) © 2026 Greater Las Vegas Association of REALTORS® MLS , All Rights Reserved.
Privacy Policy / DMCA Notice / ADA Accessibility


This site is hosted, designed and copyright
© 1994 - 2026 by
Delta Media Group, Inc. -- Patent Pending --
Agent License Information: S.0181374
2225 Pine Breeze Lane , Unit 101 | MLS# 2834481
This condo located at 2225 Pine Breeze Lane , Unit 101, Las Vegas, NV 89119 is currently listed for sale with an asking price of $200,000. This property was built in 1988 and has 1 bedrooms and 1 full baths with 758 sq. ft. Pine Breeze Lane , Unit 101 is located in the Rancho Santa Fe subdivision. Search Rancho Santa Fe real estate on courtniecottino.wardleyre.com today.