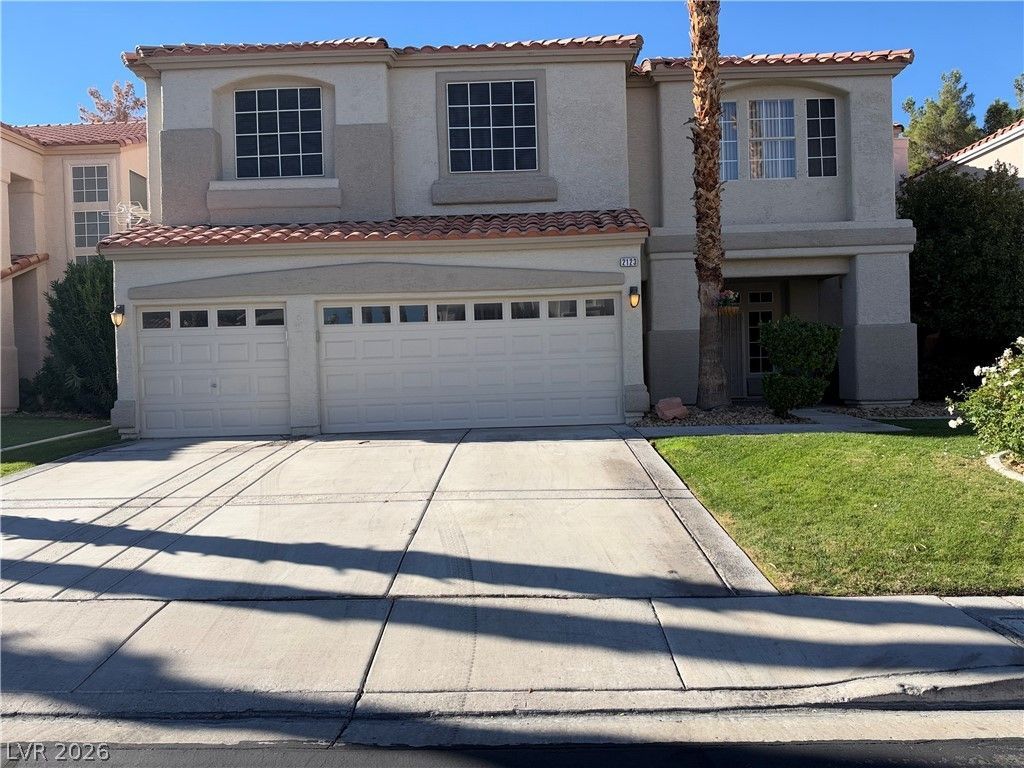

BEDS5
BATHS4 full
SQUARE FEET3,717
MLS#2835100
STATUSActive
PROPERTY TYPEResidential - Single Family
SUBDIVISIONMontecito At Silver Spgs
Property Description
Welcome to 2123 Tyler Drive, a spacious two-story home nestled in the established Green Valley area of Henderson, Nevada. Offering approximately 3,717 square feet of living space, 5 bedrooms and 4 bathrooms, this residence presents an exceptional opportunity for buyers seeking generous living areas, a desirable location and the freedom to create a home that reflects your personal style. Multiple bedrooms provide room for family, visitors, a home office or additional hobby and recreational spaces. Built in 1995, the home offers the character and proportions often found in established Henderson neighborhoods. Situated on an approximately 6,970-square-foot lot, the property offers outdoor space with potential for relaxation, entertaining, or creating your own backyard retreat. One of the property's most appealing features is its Green Valley location. Residents enjoy convenient access to neighborhood parks, shopping, restaurants, schools, recreational opportunities, and major transportation routes. The surrounding Henderson community offers an attractive combination of established residential neighborhoods and everyday conveniences with access to the 215 and the greater Las Vegas Valley.
Property Features
Property Type: Residential - Single Family
Cooling: Central Air, Electric,2 Units
Fireplaces: 1
Garage: 3
Heating: Central, Gas, Multiple Heating Units
Home Style: Two Story
Lot Size: 0.16 Acres
Roof Type: Tile
Stories: 2.0
Taxes: $3,472
Year Built: 1995
Amenities
Bathroom on Main Level
Bedroom on Main Level
Three Quarter Bath on Main Level
Window Treatments
Programmable Thermostat
Dog Run
Private Yard
Shed
Irrigation Sprinklers
Feature Descriptions
Appliances: Built-In Electric Oven, Dryer, Dishwasher, Gas Cooktop, Disposal, Gas Water Heater, Microwave, Refrigerator, Water Softener Owned, Water Heater, Washer
Association Amenities: Gated
Fencimg: Block, Back Yard
Fireplace: Family Room, Gas
Flooring: Carpet, Laminate, Tile
HOA Fee: 195/ Quarterly
Laundry: Electric Dryer Hookup, Gas Dryer Hookup, Main Level, Laundry Room
Lot: Drip Irrigation/Bubblers, Desert Landscaping, Landscaped, Synthetic Grass, Trees, < 1/4 Acre
Parcel#: 178-17-122-016
Parking: Attached, Garage, Garage Door Opener, Inside Entrance, Private, Storage
Parking Notes: Attached, Garage, Garage Door Opener, Inside Entrance
Sewer: Public Sewer
Utilities: Cable Available, Underground Utilities
Water: Public
Window: Blinds
Room Sizes
Bedroom 5: 13 X 10
Bedroom 4: 12 X 12
Bedroom 3: 14 X 13
Bedroom 2: 12 X 12
Primary Bedroom: 31 X 14
Local Schools
High School: Green Valley
Middle School: Greenspun
Elementary School: Bartlett, Selma,Bartlett, Selma
Listed By / Shown By
Listed By
Agency Name: Keller Williams MarketPlace
Agency Contact: (702) 204-7941
Agent Name: Kevin T. Callahan

Shown By
Agent Name: Courtnie Cottino
Agent Phone: (702) 510-5009
Agency Title: Wardley Real Estate

Estimate Your Payment
Estimated Payment
$ 3,166.61 per month $2,673.14 Principal & Interest $289.33 Property Tax $204.14 Homeowner's InsuranceChange Payment Information
"GLVAR MLS deems information realiable but not guaranteed."
Listing data compilation and photo(s) © 2026 Greater Las Vegas Association of REALTORS® MLS , All Rights Reserved.
Privacy Policy / DMCA Notice / ADA Accessibility


This site is hosted, designed and copyright
© 1994 - 2026 by
Delta Media Group, Inc. -- Patent Pending --
Agent License Information: S.0181374
2123 Tyler Drive | MLS# 2835100
This single family home located at 2123 Tyler Drive, Henderson, NV 89074 is currently listed for sale with an asking price of $699,900. This property was built in 1995 and has 5 bedrooms and 4 full baths with 3717 sq. ft. Tyler Drive is located in the Montecito At Silver Spgs subdivision. Search Montecito At Silver Spgs real estate on courtniecottino.wardleyre.com today.