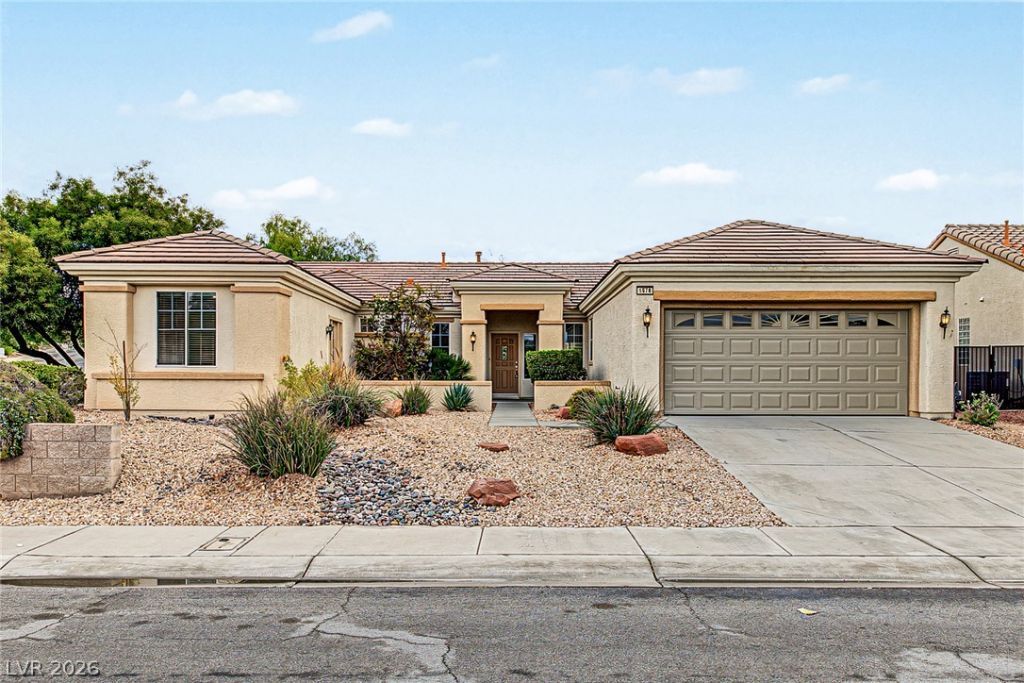

BEDS3
BATHS3 full
SQUARE FEET2,003
MLS#2835163
STATUSActive
PROPERTY TYPERental - Single Family
SUBDIVISIONSun City Anthem
Property Description
This single-story Sun City Anthem home features a rare third-bedroom casita addition with its own exterior entrance and attached bath. River rock landscaping and a front courtyard add curb appeal, while the backyard offers a covered patio and low-maintenance landscaping.Inside, tile flooring and neutral paint complement an open floor plan that connects the family room and dining area. A fireplace anchors the family room, and large windows and a sliding glass door bring in natural light. A separate office or den sits just off the living area. The kitchen features white appliances, light cabinetry, a center island, and an adjoining breakfast nook.Double doors open to the spacious primary suite, complete with large windows, a ceiling fan, a walk-in closet, and an ensuite bath with dual sinks and a separate tub and shower. The casita is accessible through the second bedroom or its own exterior entrance, making it a flexible space for guests or multigenerational living.
Property Features
Property Type: Rental - Single Family
Cooling: Central Air, Electric
Fireplaces: 1
Garage: 2
Heating: Central, Gas
Home Style: One Story
Lot Size: 0.22 Acres
Roof Type: Tile
Stories: 1.0
Year Built: 2004
Amenities
Ceiling Fan(s)
Window Treatments
Feature Descriptions
Appliances: Dryer, Dishwasher, Disposal, Gas Range, Microwave, Refrigerator, Washer/Dryer, Washer/DryerAllInOne, Washer
Association Amenities: Clubhouse, Fitness Center, Pool, Spa/Hot Tub, Security
Community Features: Pool
Exterior: Frame, Stucco
Fencimg: None
Fireplace: Gas, Living Room
Flooring: Luxury Vinyl Plank, Tile
Hot Tub: Yes
Laundry: Gas Dryer Hookup, Main Level, Laundry Room
Parcel#: 191-11-810-108
Parking: Garage, Private
Parking Notes: Garage, Private
Pool: Community
Swimming Pool: Yes
Utilities: Cable Available
Window: Blinds
Room Sizes
Living Room: 14 X 15
Dining Room: 8 X 7
Bedroom 3: 12 X 10
Bedroom 2: 10 X 10
Primary Bedroom: 12 X 13
Local Schools
High School: Liberty
Middle School: Webb, Del E.
Elementary School: Wallin, Shirley & Bill,Wallin, Shirley &
Listed By / Shown By
Listed By
Agency Name: KNJ Real Estate
Agency Contact: RickK@vegas4rent.com
Agent Name: Rick Keller

Shown By
Agent Name: Courtnie Cottino
Agent Phone: (702) 510-5009
Agency Title: Wardley Real Estate

"GLVAR MLS deems information realiable but not guaranteed."
Listing data compilation and photo(s) © 2026 Greater Las Vegas Association of REALTORS® MLS , All Rights Reserved.
Privacy Policy / DMCA Notice / ADA Accessibility


This site is hosted, designed and copyright
© 1994 - 2026 by
Delta Media Group, Inc. -- Patent Pending --
Agent License Information: S.0181374
1974 Sebring Hills Drive | MLS# 2835163
This property located at 1974 Sebring Hills Drive , Henderson, NV 89052 is currently listed for rent with an asking price of $2,450 / Monthly. Search Henderson real estate on courtniecottino.wardleyre.com today.