
BEDS4
BATHS2 full 1 partial
SQUARE FEET1,963
MLS#2835728
STATUSActive
PROPERTY TYPEResidential - Single Family
SUBDIVISIONCadence 3-K5 3-K7 Midtown Phase 2
Property Description
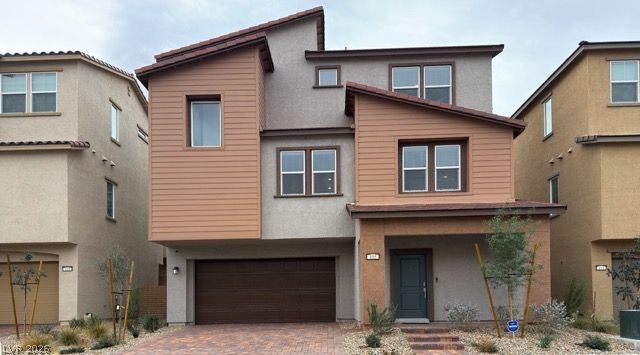
Welcome to this stunning, newly built 2026 three-story home in the highly sought-after Cadence master-planned community! Featuring four bedrooms, multiple living spaces, and a thoughtfully designed floor plan, this home offers the perfect combination of modern style, comfort, and functionality.The first floor welcomes you with a private bedroom and en-suite bathroom, ideal for guests or multigenerational living. The second level is the heart of the home, featuring a spacious open-concept kitchen, dining area, and living room, along with a convenient half bath and a private primary suite. The third floor offers two additional bedrooms and a versatile loft that can easily serve as a home office, entertainment area, or additional gathering space.Beautiful upgrades throughout include white cabinetry, sparkling white quartz kitchen countertops, Avery Grey ceramic tile, Bowman Fresh Pine luxury vinyl plank flooring, and Cromwell Cloudy Skies carpeting. Additional features include stainless steel kitchen appliances, washer and dryer, window blinds, and a finished garage.The owner plans to complete backyard landscaping within the next month, creating an even more inviting outdoor space. Located in the vibrant Cadence community, residents can enjoy a variety of neighborhood amenities, parks, and recreational opportunities. Don't miss the opportunity to make this beautiful new home yours! FHA Assumable loan opportunity - Details to follow.
Property Features
Property Type: Residential - Single Family
Cooling: Central Air, Electric
Garage: 2
Heating: Central, Gas
Home Style: Three Story
Lot Size: 0.05 Acres
Roof Type: Pitched
Stories: 3.0
Taxes: $934
Year Built: 2026
Amenities
Bathroom on Main Level
Bedroom on Main Level
None
Porch
Feature Descriptions
Appliances: Dryer, Dishwasher, Disposal, Gas Range, Microwave, Refrigerator, Washer
Fencimg: Block, Back Yard
Flooring: Carpet
HOA Fee: 225/ Quarterly
Laundry: Gas Dryer Hookup, Laundry Room
Lot: Desert Landscaping, Landscaped, < 1/4 Acre
Parcel#: 179-07-626-013
Parking: Attached, Garage, Private
Parking Notes: Attached, Garage, Private
Patio/Porch: Porch
Sewer: Public Sewer
Utilities: Underground Utilities
Water: Public
Window: Double Pane Windows, Insulated Windows, Low-Emissivity Windows
Room Sizes
Loft: 10 X 11
Living Room: 13 X 12
Dining Room: 8 X 10
Bedroom 3: 11 X 12
Bedroom 2: 12 X 12
Primary Bedroom: 13 X 14
Local Schools
High School: Basic Academy
Middle School: Brown B. Mahlon
Elementary School: Sewell, C.T.,Sewell, C.T.
Listed By / Shown By
Listed By
Agency Name: RE/MAX Advantage
Agency Contact: (702) 714-1536
Agent Name: Kenneth C. Ravago

Shown By
Agent Name: Courtnie Cottino
Agent Phone: (702) 510-5009
Agency Title: Wardley Real Estate

Estimate Your Payment
Estimated Payment
$ 1,882.56 per month $1,676.68 Principal & Interest $77.83 Property Tax $128.04 Homeowner's InsuranceChange Payment Information
"GLVAR MLS deems information realiable but not guaranteed."
Listing data compilation and photo(s) © 2026 Greater Las Vegas Association of REALTORS® MLS , All Rights Reserved.
Privacy Policy / DMCA Notice / ADA Accessibility


This site is hosted, designed and copyright
© 1994 - 2026 by
Delta Media Group, Inc. -- Patent Pending --
Agent License Information: S.0181374
195 Ansley Park Drive | MLS# 2835728
This single family home located at 195 Ansley Park Drive , Henderson, NV 89015 is currently listed for sale with an asking price of $439,000. This property was built in 2026 and has 4 bedrooms and 2 full and 1 partial baths with 1963 sq. ft. Ansley Park Drive is located in the Cadence 3-K5 3-K7 Midtown Phase 2 subdivision. Search Cadence 3-K5 3-K7 Midtown Phase 2 real estate on courtniecottino.wardleyre.com today.