
BEDS3
BATHS2 full 1 partial
SQUARE FEET2,144
MLS#2794816
STATUSActive Under Contract
PROPERTY TYPEResidential - Single Family
SUBDIVISIONCanyons At Macdonald Ranch - Parcel H
Property Description
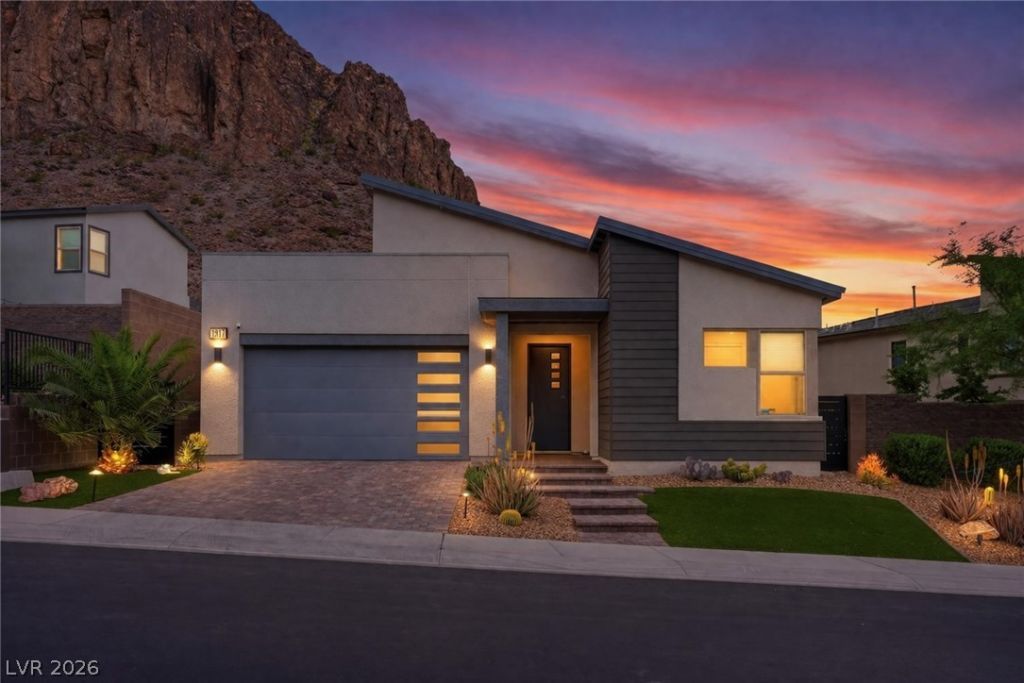
Located within the gated community of Midnight Ridge, this beautifully appointed single-story residence offers thoughtful upgrades & everyday comfort. Situated on a premium pool-sized cul-de-sac lot with no rear neighbors, the backyard enjoys a stunning mountain backdrop, creating a peaceful setting for relaxing or entertaining. A dramatic multi-panel stacking door seamlessly connects the indoor and outdoor living spaces, filling the home with natural light while embracing Nevada's indoor-outdoor lifestyle. The open-concept floor plan features surround sound, upgraded tile flooring, & a spacious great room that flows effortlessly into the chef-inspired kitchen. Designed for both function & style, the kitchen showcases quartz countertops, a large center island with seating, stainless steel appliances, walk-in pantry, abundant cabinetry, & generous prep space. The private primary suite offers a tranquil retreat with a spacious walk-in closet, dual vanities, and oversized walk-in shower. Two additional bedrooms provide flexibility for guests, family, or a home office. Significant recent improvements include a brand new 2025 HVAC system & water heater, offering added value & peace of mind. Step outside to a professionally landscaped backyard complete with synthetic grass, mature pomegranate tree, covered patio, & unobstructed mountain views with no homes directly behind. The oversized lot offers plenty of room to design the backyard of your dreams, including the potential for a future pool. Residents enjoy access to nearby parks, pet parks, scenic walking trails, & convenient freeway access, all while being minutes from shopping, dining, & top-rated schools. Combining an exceptional location, premium lot, modern finishes, and move-in-ready condition, this home delivers the ideal balance of luxury, functionality, and low-maintenance living in one of Henderson's most desirable gated communities. Seller is also willing to contribute toward buyer's closing costs.
Property Features
Property Type: Residential - Single Family
Cooling: Central Air, Electric
Garage: 2 car attached
Heating: Central, Gas
Home Style: One Story
Lot Size: 0.17 Acres
Roof Type: Tile
Stories: 1.0
Taxes: $8,315
Year Built: 2021
Amenities
Bedroom on Main Level
Primary Downstairs
Window Treatments
Programmable Thermostat
Patio
Private Yard
Feature Descriptions
Appliances: Built-In Gas Oven, Convection Oven, Dishwasher, Gas Cooktop, Disposal, Microwave, Water Softener Owned
Association Amenities: Dog Park, Gated, Jogging Path, Park
Days on Site: 34
Fencimg: Block, Back Yard
Flooring: Tile
HOA Fee: 142/ Monthly
Laundry: Gas Dryer Hookup, Main Level, Laundry Room
Lot: Cul-De-Sac, Desert Landscaping, Fruit Trees, Landscaped, No Rear Neighbors, Rocks, Synthetic Grass, < 1/4 Acre
Parcel#: 178-32-512-071
Parking: Attached, Electric Vehicle Charging Station(s), Garage, Garage Door Opener, Inside Entrance, Private
Parking Notes: Attached, Electric Vehicle Charging Station(s), Gara
Patio/Porch: Covered, Patio
Sewer: Public Sewer
Special View Info: Mountain(s)
Topography: Mountainous
Utilities: Cable Available, Underground Utilities
Water: Public
Window: Blinds, Double Pane Windows
Room Sizes
Living Room: 24 X 19
Kitchen: 15 X 22
Bedroom 3: 12 X 15
Bedroom 2: 13 X 15
Primary Bathroom: 15 X 14
Primary Bedroom: 13 X 15
Local Schools
High School: Coronado High
Middle School: Miller Bob
Elementary School: Vanderburg, John C.,Vanderburg, John C.
Listed By / Shown By
Listed By
Agency Name: Serhant
Agent Name: Camila Lincowski

Shown By
Agent Name: Courtnie Cottino
Agent Phone: (702) 510-5009
Agency Title: Wardley Real Estate

Estimate Your Payment
Estimated Payment
$ 4,968.35 per month $3,972.10 Principal & Interest $692.92 Property Tax $303.33 Homeowner's InsuranceChange Payment Information
"GLVAR MLS deems information realiable but not guaranteed."
Listing data compilation and photo(s) © 2026 Greater Las Vegas Association of REALTORS® MLS , All Rights Reserved.
Privacy Policy / DMCA Notice / ADA Accessibility


This site is hosted, designed and copyright
© 1994 - 2026 by
Delta Media Group, Inc. -- Patent Pending --
Agent License Information: S.0181374
1917 Regal Bluff Drive | MLS# 2794816
This single family home located at 1917 Regal Bluff Drive, Henderson, NV 89052 is currently listed for sale with an asking price of $1,040,000. This property was built in 2021 and has 3 bedrooms and 2 full and 1 partial baths with 2144 sq. ft. Regal Bluff Drive is located in the Canyons At Macdonald Ranch - Parcel H subdivision. Search Canyons At Macdonald Ranch - Parcel H real estate on courtniecottino.wardleyre.com today.