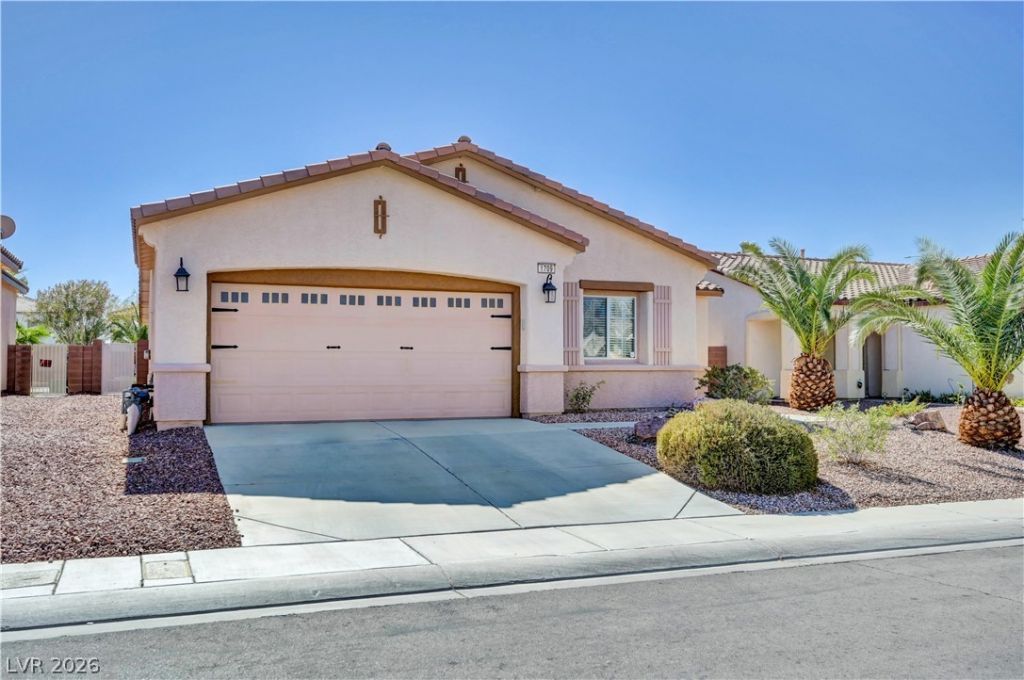

BEDS3
BATHS2 full
SQUARE FEET1,759
MLS#2827863
STATUSActive Under Contract
PROPERTY TYPEResidential - Single Family
SUBDIVISIONCentennial Bruce East 40
Property Description
**Beautifully Maintained North Las Vegas Home with a Pool and Spa!**Welcome home to this beautiful North Las Vegas single-family home that truly reflects pride of ownership! Thoughtfully maintained and cared for, this home offers 3 bedrooms, 2 full bathrooms, and a desirable layout with a separate primary suite. The spacious primary bedroom features a walk-in closet, dual vanities, and a separate soaking tub with jets and shower. Tile flooring flows through the main living areas and kitchen, while rich, dark wood laminate adds warmth to the bedrooms and living and dining areas. The kitchen features quality cabinetry, granite countertops, a matching backsplash, and newer fixtures throughout.Step outside to your own backyard retreat, complete with dual covered patios and a gorgeous pool and spa completed in 2021—perfect for relaxing or entertaining. All appliances convey for added convenience.Major updates include a new 5-ton HVAC system with a germicidal lamp and a replaced ventilation system in 2020, a new 50-gallon water heater in 2022, a garbage disposal replaced approximately six months ago, and recently replaced toilets. Top it all off with a low monthly HOA, and you have a home that combines comfort, functionality, and exceptional care. **Schedule your private showing today!
Property Features
Property Type: Residential - Single Family
Cooling: Central Air, Electric, ENERGY STAR Qualified Equipme
Garage: 2
Heating: Central, Gas, High Efficiency
Home Style: One Story
Lot Size: 0.14 Acres
Roof Type: Tile
Stories: 1.0
Taxes: $2,652
Year Built: 2004
Amenities
Bathroom on Main Level
Bedroom on Main Level
Ceiling Fan(s)
Primary Downstairs
Patio
Private Yard
Feature Descriptions
Appliances: Convection Oven, Dryer, Dishwasher, ENERGY STAR Qualified Appliances, Disposal, Gas Range, Gas Water Heater, Microwave, Refrigerator, Water Heater, Washer
Days on Site: 32
Fencimg: Block, Back Yard
Flooring: Laminate, Tile
HOA Fee: 40/ Monthly
Laundry: Gas Dryer Hookup, Main Level, Laundry Room
Lot: Desert Landscaping, Landscaped, Rocks, < 1/4 Acre
Parcel#: 124-26-510-004
Parking: Attached, Garage, Garage Door Opener, Guest, Private
Parking Notes: Attached, Garage, Garage Door Opener, Guest, Private
Patio/Porch: Covered, Patio
Pool: Heated, In Ground, Private, Pool/Spa Combo
Sewer: Public Sewer
Spa: Yes
Spa: In Ground
Special View Info: Mountain(s)
Swimming Pool: Yes
Utilities: Above Ground Utilities, Cable Available, Underground Utilities
Water: Public
Window: Double Pane Windows
Room Sizes
Kitchen: 18 X 10
Living Room: 18 X 13
Dining Room: 10 X 13
Bedroom 3: 12 X 10
Bedroom 2: 12 X 11
Primary Bedroom: 17 X 13
Local Schools
High School: Legacy
Middle School: Cram Brian & Teri
Elementary School: Hayden, Don E.,Hayden, Don E.
Listed By / Shown By
Listed By
Agency Name: Equity Union Real Estate
Agency Contact: (702) 721-2988
Agent Name: Sergio G. Rubalcaba

Shown By
Agent Name: Courtnie Cottino
Agent Phone: (702) 510-5009
Agency Title: Wardley Real Estate

Estimate Your Payment
Estimated Payment
$ 2,029.79 per month $1,680.46 Principal & Interest $221.00 Property Tax $128.33 Homeowner's InsuranceChange Payment Information
"GLVAR MLS deems information realiable but not guaranteed."
Listing data compilation and photo(s) © 2026 Greater Las Vegas Association of REALTORS® MLS , All Rights Reserved.
Privacy Policy / DMCA Notice / ADA Accessibility


This site is hosted, designed and copyright
© 1994 - 2026 by
Delta Media Group, Inc. -- Patent Pending --
Agent License Information: S.0181374
1709 Lazy Hill Ranch Way | MLS# 2827863
This single family home located at 1709 Lazy Hill Ranch Way, North Las Vegas, NV 89081 is currently listed for sale with an asking price of $439,990. This property was built in 2004 and has 3 bedrooms and 2 full baths with 1759 sq. ft. Lazy Hill Ranch Way is located in the Centennial Bruce East 40 subdivision. Search Centennial Bruce East 40 real estate on courtniecottino.wardleyre.com today.