
BEDS2
BATHS2 full 1 partial
SQUARE FEET1,233
MLS#2835109
STATUSActive
PROPERTY TYPERental - Townhouse
SUBDIVISIONARROYO MESA TOWNHOMES
Property Description
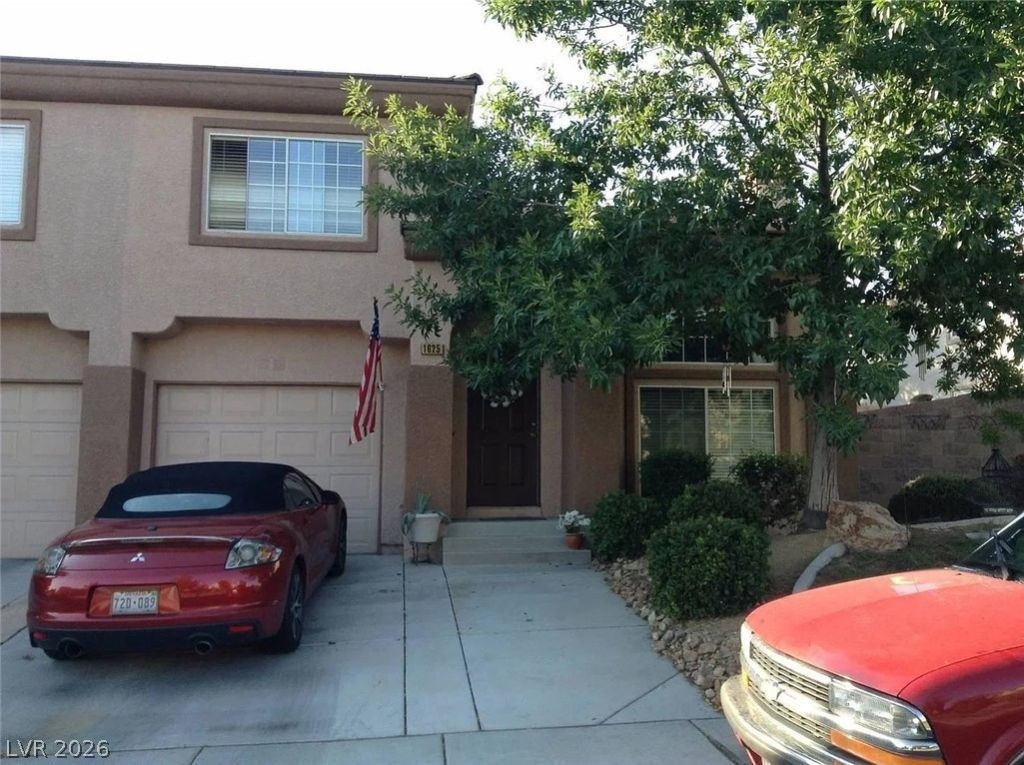
Two stories of living space define this townhouse property in Henderson, Nevada, offering a serene environment designed for comfortable living. The home features two bedrooms, two full bathrooms, and one half bathroom across 1,233 square feet of living area, creating an inviting retreat.Inside, the residence is equipped with ceiling fan(s) to enhance airflow and blinds on the windows to provide adjustable shade. These interior features offer practical comfort for daily living.Residents can enjoy outdoor relaxation in the private yard space and access to a pool, situated on a 0.05-acre lot. This community setting provides a tranquil escape just steps from the home.Experience this townhouse property firsthand. Contact us today to schedule a private viewing and explore the quiet lifestyle this residence offers.
Property Features
Property Type: Rental - Townhouse
Cooling: Central Air, Electric
Fireplaces: 1
Garage: 1
Heating: Central, Gas
Home Style: Two Story
Lot Size: 0.05 Acres
Roof Type: Tile
Stories: 2.0
Year Built: 2002
Amenities
Bathroom on Main Level
Ceiling Fan(s)
Half Bath on Main Level
Window Treatments
Feature Descriptions
Appliances: Dryer, Dishwasher, Disposal, Gas Range, Refrigerator, Washer/Dryer, Washer/DryerAllInOne, Washer
Association Amenities: Basketball Court, Clubhouse, Fitness Center, Gated, Pool
Community Features: Pool
Days on Site: 3
Exterior: Frame, Stucco
Fencimg: Block, Back Yard
Fireplace: Family Room, Gas
Flooring: Carpet, Linoleum, Tile, Vinyl
Laundry: Gas Dryer Hookup, Main Level, Laundry Room
Parcel#: 178-09-416-141
Parking: Attached, Garage, Private
Parking Notes: Attached, Garage, Private
Pool: Community
Swimming Pool: Yes
Utilities: Cable Available
Window: Blinds
Room Sizes
Dining Room: 11 X 11
Living Room: 14 X 20
Bedroom 2: 11 X 13
Primary Bedroom: 13 X 15
Local Schools
High School: Green Valley
Middle School: Greenspun
Elementary School: Gibson, James,Gibson, James
Listed By / Shown By
Listed By
Agency Name: Assured Real Estate, Inc
Agency Contact: 702-868-0900
Agent Name: Joseph Yakubik

Shown By
Agent Name: Courtnie Cottino
Agent Phone: (702) 510-5009
Agency Title: Wardley Real Estate

"GLVAR MLS deems information realiable but not guaranteed."
Listing data compilation and photo(s) © 2026 Greater Las Vegas Association of REALTORS® MLS , All Rights Reserved.
Privacy Policy / DMCA Notice / ADA Accessibility


This site is hosted, designed and copyright
© 1994 - 2026 by
Delta Media Group, Inc. -- Patent Pending --
Agent License Information: S.0181374
1625 Box Step Drive | MLS# 2835109
This property located at 1625 Box Step Drive , Henderson, NV 89014 is currently listed for rent with an asking price of $1,595 / Monthly. Search Henderson real estate on courtniecottino.wardleyre.com today.