
BEDS4
BATHS4 full
SQUARE FEET4,391
MLS#2812048
STATUSActive
PROPERTY TYPEResidential - Single Family
SUBDIVISIONHollywood Owens
Property Description
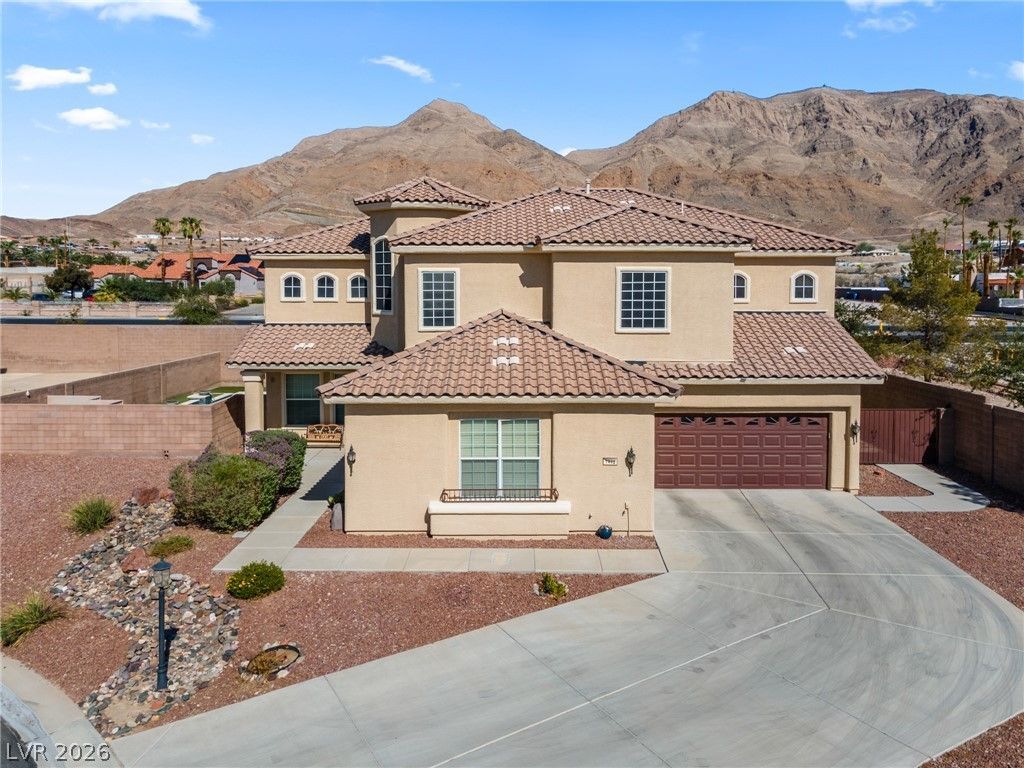
NEW PRICE: $779,999 + SELLER ASSISTANCE AVAILABLE! Take advantage of a fresh price improvement and an opportunity to make this exceptional home your own! With an acceptable offer, the seller is willing to contribute toward allowable buyer closing costs, prepaid expenses, and/or an interest rate buy down, subject to negotiated terms and financing requirements.MORE SPACE. MORE FEATURES. MORE POSSIBILITIES! Welcome to 1448 Midnight Cowboy Ct, a beautifully maintained two story home situated on an impressive 0.31 acre lot within a GATED COMMUNITY. Offering 4,391 sq. ft., 4 bedrooms, 4 FULL bathrooms, and a three car garage, this property delivers exceptional space and versatility.STEP INSIDE AND DISCOVER! Soaring ceilings, a welcoming fireplace, generous living areas, and a spacious upstairs loft create an inviting atmosphere. A well appointed kitchen, flexible floor plan, and abundant storage add to the home's everyday functionality.AND THEN THERE'S THE BACKYARD! A sparkling private pool, covered patio and expansive outdoor space create a standout setting for outdoor entertaining and relaxation.AN OPPORTUNITY WORTH EXPLORING! With an oversized lot, impressive interior space, and a long list of desirable features, this property offers plenty to discover. Schedule a private showing and experience everything 1448 Midnight Cowboy Ct has to offer!
Property Features
Property Type: Residential - Single Family
Cooling: Central Air, Electric
Fenced: Yes
Fireplaces: 1
Garage: 3
Heating: Central, Electric, Gas
Home Style: Two Story
Lot Size: 0.31 Acres
Roof Type: Tile
Stories: 2.0
Taxes: $3,610
Year Built: 2006
Amenities
Bathroom on Main Level
Bedroom on Main Level
Ceiling Fan(s)
Full Bath on Main Level
Window Treatments
Handicap Accessible
Private Yard
Feature Descriptions
Appliances: Built-In Gas Oven, Double Oven, Dryer, Dishwasher, Disposal, Gas Range, Gas Water Heater, Microwave, Refrigerator, Water Heater, Washer
Association Amenities: Gated
Days on Site: 82
Exterior: Drywall
Fencimg: Block, Back Yard
Fireplace: Gas, Glass Doors, Living Room
Flooring: Laminate, Tile
HOA Fee: 135/ Monthly
Hot Tub: Yes
Laundry: Electric Dryer Hookup, Gas Dryer Hookup, Main Level
Lot: 1/4 to 1 Acre Lot, Corner Lot, Cul-De-Sac, Desert Landscaping, Landscaped, No Rear Neighbors, Synthetic Grass
Parcel#: 140-27-517-019
Parking: Attached, Epoxy Flooring, Finished Garage, Garage, Open, Private, Storage
Parking Notes: Attached, Epoxy Flooring, Finished Garage, Garage, Ope
Pool: Fenced, Gas Heat, In Ground, Private, Pool/Spa Combo
Sewer: Public Sewer
Spa: Yes
Spa: In Ground, Outdoor Hot Tub
Special View Info: City, Mountain(s), Strip View
Swimming Pool: Yes
Utilities: Underground Utilities
Water: Public
Window: Blinds
Room Sizes
Living Room: 19 X 18
Family Room: 26 X 18
Dining Room: 10 X 13
Bedroom 4: 11 X 11
Bedroom 3: 11 X 11
Bedroom 2: 11 X 11
Primary Bedroom: 30 X 14
Local Schools
High School: Eldorado
Middle School: O Callaghan M
Elementary School: Brookman, Eileen B.,Herr, Helen
Listed By / Shown By
Listed By
Agency Name: Luxury Real Estate of Nevada
Agency Contact: (725) 599-2259
Agent Name: David Hernandez

Shown By
Agent Name: Courtnie Cottino
Agent Phone: (702) 510-5009
Agency Title: Wardley Real Estate

Estimate Your Payment
Estimated Payment
$ 3,507.40 per month $2,979.07 Principal & Interest $300.83 Property Tax $227.50 Homeowner's InsuranceChange Payment Information
"GLVAR MLS deems information realiable but not guaranteed."
Listing data compilation and photo(s) © 2026 Greater Las Vegas Association of REALTORS® MLS , All Rights Reserved.
Privacy Policy / DMCA Notice / ADA Accessibility


This site is hosted, designed and copyright
© 1994 - 2026 by
Delta Media Group, Inc. -- Patent Pending --
Agent License Information: S.0181374
1448 Midnight Cowboy Court | MLS# 2812048
This single family home located at 1448 Midnight Cowboy Court, Las Vegas, NV 89110 is currently listed for sale with an asking price of $779,999. This property was built in 2006 and has 4 bedrooms and 4 full baths with 4391 sq. ft. Midnight Cowboy Court is located in the Hollywood Owens subdivision. Search Hollywood Owens real estate on courtniecottino.wardleyre.com today.