
BEDS5
BATHS3 full 1 partial
SQUARE FEET2,528
MLS#2835673
STATUSActive
PROPERTY TYPEResidential - Single Family
SUBDIVISIONEscala
Property Description
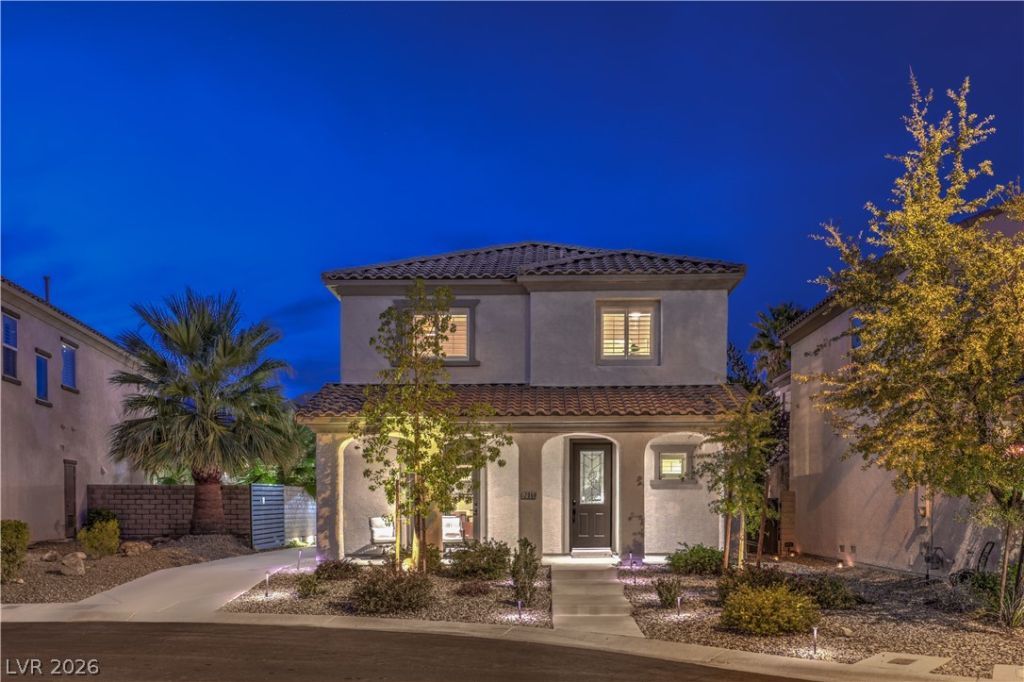
STUNNING, IMMACULATE UPDATED HOME ACROSS FROM PASEOS PARK IN SUMMERLIN, 5 BR INCLUDING SEPARATE CASITA WITH GREAT MOUNTAIN VIEWS IN CUL-DE-SAC WITH ENTERTAINERS DREAM BACKYARD!! Enjoy beautiful sunsets and mountain views from your balcony from a separate casita, no neighbors behind, home located at the end of a cul-de-sac right next to Summerlin's walking trails leading to a massive community park. Home features Two-Tone Paint, Shutters throughout, Formal Living & Dining Rooms w/French Doors, Custom Wine Wall across from the Formal Dining Room, Separate Laundry Room/Butlers Pantry off the Kitchen, Tile Floors Downstairs, LVP Upstairs, Small Loft, 4 BR's & 2.5 Baths under roof, Soft Water System, Alarm & Security Cameras, and best of all only 1 low HOA & no SIDS! KITCHEN: White Cabinets w/Satin Nickel Pulls, White Quartz Countertops w/Custom Marble Backsplash, Undermount Stainless Steel Sink, Stainless Steel Appliances, Island, 5 Burner Cooktop, Built in Oven all Open to the Family Room. PRIMARY SUITE: Separate from other BRs, Custom Cabinetry lining one wall, Spacious Walk-In Closet with built-ins, Massive Corner Tub, Separate Shower, Separate Double Sinks, Commode & Marble Floors.BACKYARD: Oversized Inground Spa with Waterfall w/ Stacked Stone, Sunken Fire Pit, Outdoor Kitchen including BBQ w/Side Burner, Sink, Fridge, Pizza Oven, Outdoor TV, Beautiful Landscaping Lighting & Dining Area and Lemon Trees. COMMUNITY: Home sits right behind Paseos Park, Summerlin includes Community Pools, Parks, Playgrounds, Basketball Courts, Pet Parks, Splash Pads, Tennis Courts, Baseball Fields & Walking Trails. Mins from Red Rock National Park, Red Rock Casino & Downtown Summerlin. 20 Mins to Harry Reid Airport & Strip. Zoned for amazing schools: Vassiliades Elementary, Sig Rogich Middle School & Palo Verde High School.
Property Features
Property Type: Residential - Single Family
Cooling: Central Air, Electric
Garage: 2
Heating: Central, Gas
Home Style: Two Story
Lot Size: 0.13 Acres
Roof Type: Tile
Stories: 2.0
Taxes: $4,844
Year Built: 2005
Amenities
Bathroom on Main Level
Ceiling Fan(s)
Half Bath on Main Level
Window Treatments
Programmable Thermostat
Balcony
Patio
Private Yard
Irrigation Sprinklers
Feature Descriptions
Appliances: Built-In Gas Oven, Dryer, Gas Cooktop, Disposal, Gas Water Heater, Microwave, Refrigerator, Water Softener Owned, Water Heater, Washer
Association Amenities: Basketball Court, Dog Park, Barbecue, Playground, Park, Pool
Community Features: Pool
Days on Site: 1
Fencimg: Block, Back Yard
Flooring: Luxury Vinyl Plank, Tile
HOA Fee: 60/ Monthly
Laundry: Gas Dryer Hookup, Main Level, Laundry Room
Lot: Cul-De-Sac, Drip Irrigation/Bubblers, Desert Landscaping, Landscaped, No Rear Neighbors, Synthetic Grass, < 1/4 Acre
Parcel#: 137-34-718-022
Parking: Detached, Finished Garage, Garage, Garage Door Opener, Private
Parking Notes: Detached, Finished Garage, Garage, Garage Door Opener
Patio/Porch: Balcony, Patio
Pool: Community
Sewer: Public Sewer
Spa: Yes
Spa: In Ground
Special View Info: Mountain(s)
Swimming Pool: Yes
Utilities: Underground Utilities
Water: Public
Window: Double Pane Windows, Low-Emissivity Windows, Plantation Shutters, Window Treatments
Room Sizes
Kitchen: 14 X 12
Bedroom 5: 13 X 10
Bedroom 4: 10 X 10
Bedroom 3: 12 X 10
Bedroom 2: 13 X 10
Primary Bedroom: 18 X 15
Local Schools
High School: Palo Verde
Middle School: Rogich Sig
Elementary School: Vassiliadis, Billy & Rosemary,Vassiliadi
Listed By / Shown By
Listed By
Agency Name: Huntington & Ellis, A Real Est
Agency Contact: (702) 343-8048
Agent Name: Heidi M. Tuai

Shown By
Agent Name: Courtnie Cottino
Agent Phone: (702) 510-5009
Agency Title: Wardley Real Estate

Estimate Your Payment
Estimated Payment
$ 3,486.87 per month $2,864.45 Principal & Interest $403.67 Property Tax $218.75 Homeowner's InsuranceChange Payment Information
"GLVAR MLS deems information realiable but not guaranteed."
Listing data compilation and photo(s) © 2026 Greater Las Vegas Association of REALTORS® MLS , All Rights Reserved.
Privacy Policy / DMCA Notice / ADA Accessibility


This site is hosted, designed and copyright
© 1994 - 2026 by
Delta Media Group, Inc. -- Patent Pending --
Agent License Information: S.0181374
12068 Prada Verde Drive | MLS# 2835673
This single family home located at 12068 Prada Verde Drive , Las Vegas, NV 89138 is currently listed for sale with an asking price of $749,990. This property was built in 2005 and has 5 bedrooms and 3 full and 1 partial baths with 2528 sq. ft. Prada Verde Drive is located in the Escala subdivision. Search Escala real estate on courtniecottino.wardleyre.com today.