
BEDS3
BATHS2 full
SQUARE FEET1,540
MLS#2833814
STATUSActive
PROPERTY TYPEResidential - Single Family
SUBDIVISIONSunrise Meadows Sub Phase 2
Property Description
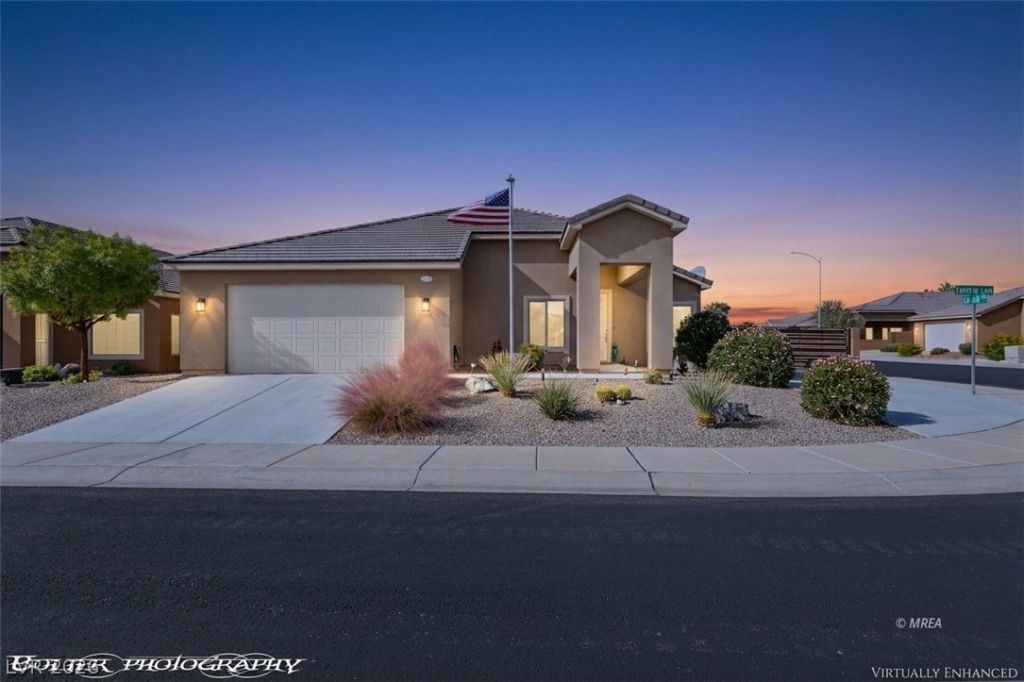
Beautifully maintained & showing like a model home, this stunning 3-bed 2 bath residence is perfectly situated on a corner lot in a Non-HOA neighborhood! One of the properties standout features is the gated RV Parking, complete with power, water & sewer hookups, offering exceptional convenience & flexibility. Inside, you'll find a bright & inviting open-concept floor plan featuring a tasteful neutral color palette, beautiful tile flooring throughout the main living areas, and a seamless flow designed for comfortable everyday living. The kitchen offers a large 8' granite island, crushed granite sink, beautiful backsplash & appliances that are less than 5 years old. The spacious master suite offers a private retreat with direct access to the backyard, a generous walk in closet, & an ensuite bathroom with dual vanities & a walk-in shower. Step outside to enjoy the covered patio, ideal for outdoor dining, entertaining, or relaxing, or take a dip in your above ground pool (4,500 GAL). A convenient storage shed provided additional space for your belongings. Located just minutes from Hafen Park, this meticulously cared-for home combines pride of ownership, exceptional functionality, and the freedom of NO HOA restrictions.
Property Features
Property Type: Residential - Single Family
Cooling: Central Air, Electric
Garage: 2
Heating: Central, Electric
Home Style: One Story
Lot Size: 0.17 Acres
Roof Type: Tile
Stories: 1.0
Taxes: $3,169
Year Built: 2020
Amenities
Ceiling Fan(s)
Handicap Access
Window Treatments
Patio
Private Yard
RV Hookup
Shed
Feature Descriptions
Accessibility: Accessibility Features
Appliances: Built-In Electric Oven, Dryer, Dishwasher, Electric Range, Electric Water Heater, Disposal, Microwave, Refrigerator, Warming Drawer, Water Purifier, Washer
Association Amenities: None
Days on Site: 3
Exterior: Frame, Stucco
Fencimg: Block, Back Yard
Flooring: Carpet, Tile
Laundry: Electric Dryer Hookup, Laundry Closet, Main Level
Lot: Corner Lot, Desert Landscaping, Landscaped, < 1/4 Acre
Parcel#: 001-16-312-026
Parking: Attached, Exterior Access Door, Garage, Garage Door Opener, Inside Entrance, Private, RV Hook-Ups, RV Gated, RV Access/Parking, RV Paved
Parking Notes: Attached, Exterior Access Door, Garage, Garage Door O
Patio/Porch: Covered, Patio
Pool: Above Ground
Sewer: Public Sewer
Special View Info: Mountain(s)
Swimming Pool: Yes
Utilities: Electricity Available
Water: Public
Window: Blinds, Low-Emissivity Windows
Room Sizes
Kitchen: 10 X 14
Living Room: 23 X 18
Dining Room: 13 X 14
Bedroom 3: 12 X 15
Bedroom 2: 12 X 11
Primary Bathroom: 10 X 12
Primary Bedroom: 17 X 13
Local Schools
High School: Other
Middle School: Other
Elementary School: Other
Listed By / Shown By
Listed By
Agency Name: RE/MAX Ridge Realty
Agency Contact: 702-346-7800
Agent Name: John Larson

Shown By
Agent Name: Courtnie Cottino
Agent Phone: (702) 510-5009
Agency Title: Wardley Real Estate

Estimate Your Payment
Estimated Payment
$ 2,319.17 per month $1,909.28 Principal & Interest $264.08 Property Tax $145.80 Homeowner's InsuranceChange Payment Information
"GLVAR MLS deems information realiable but not guaranteed."
Listing data compilation and photo(s) © 2026 Greater Las Vegas Association of REALTORS® MLS , All Rights Reserved.
Privacy Policy / DMCA Notice / ADA Accessibility


This site is hosted, designed and copyright
© 1994 - 2026 by
Delta Media Group, Inc. -- Patent Pending --
Agent License Information: S.0181374
119 Lantana Lane | MLS# 2833814
This single family home located at 119 Lantana Lane , Mesquite, NV 89027 is currently listed for sale with an asking price of $499,900. This property was built in 2020 and has 3 bedrooms and 2 full baths with 1540 sq. ft. Lantana Lane is located in the Sunrise Meadows Sub Phase 2 subdivision. Search Sunrise Meadows Sub Phase 2 real estate on courtniecottino.wardleyre.com today.