
BEDS3
BATHS2 full 1 partial
SQUARE FEET2,596
MLS#2835449
STATUSActive
PROPERTY TYPEResidential - Single Family
SUBDIVISIONToscana Vineyards At Southern Highlands-Phase 1
Property Description
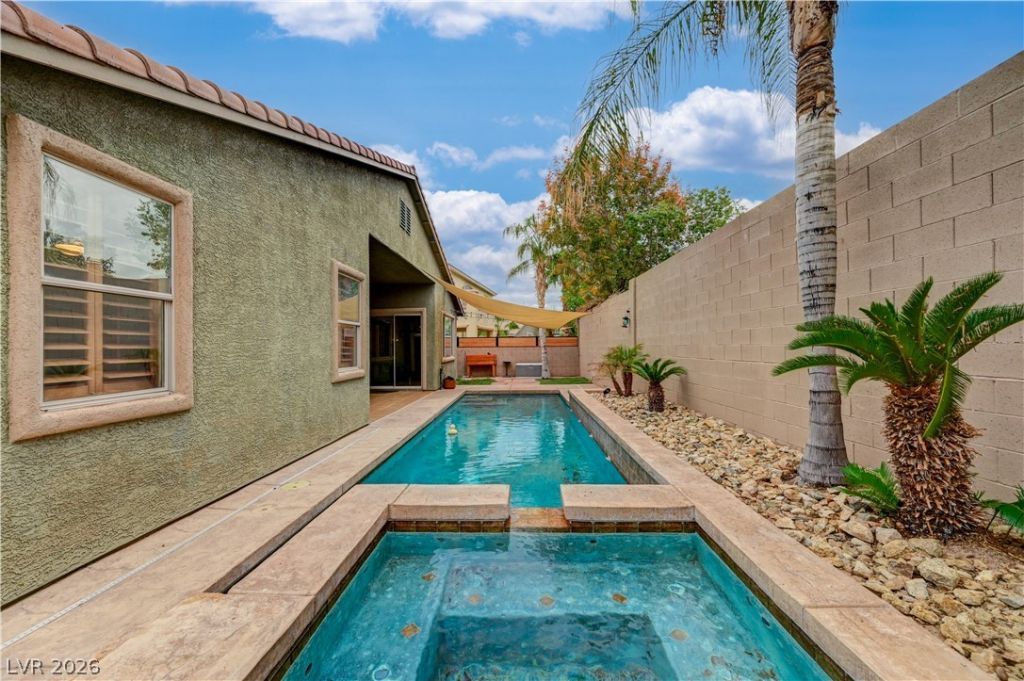
Rare Single-Story Pool Home in the Desirable Toscana Vineyards Community of Southern Highlands!Discover the appeal of single-story living in this inviting home featuring an open-concept floorplan, 12 ft ceilings, and a seamless flow designed for comfortable everyday living and entertaining. A versatile den offers the perfect space for a home office, flex room, or additional living area. Step outside to your own private backyard retreat featuring a pool and spa, perfect for enjoying the Las Vegas lifestyle year-round. In addition this home has new Air Conditioner, pool pump and water heater. Located in the sought-after Toscana Vineyards neighborhood of Southern Highlands, this home is part of a beautifully maintained master-planned community known for its mature trees, lush landscaping, seven community parks, and scenic walking trails. Enjoy the added benefit of just one low HOA. Ideally situated near an abundance of shopping, dining, and everyday conveniences, with easy access to St. Rose Parkway, Blue Diamond Road, and Las Vegas Boulevard. A wonderful opportunity to enjoy the best of Southern Highlands living!
Property Features
Property Type: Residential - Single Family
Cooling: Central Air, Electric
Fireplaces: 2
Garage: 2
Heating: Central, Gas
Home Style: One Story
Lot Size: 0.16 Acres
Roof Type: Tile
Stories: 1.0
Taxes: $4,508
Year Built: 2003
Amenities
Ceiling Fan(s)
Primary Downstairs
Window Treatments
Deck
Dog Run
Patio
Private Yard
Irrigation Sprinklers
Feature Descriptions
Appliances: Built-In Gas Oven, Dishwasher, Disposal, Microwave, Refrigerator
Association Amenities: Park
Days on Site: 1
Fencimg: Block, Back Yard
Fireplace: Family Room, Gas, Primary Bedroom
Flooring: Carpet, Ceramic Tile
HOA Fee: 85/ Monthly
Laundry: Gas Dryer Hookup, Main Level
Lot: Drip Irrigation/Bubblers, Desert Landscaping, Landscaped, < 1/4 Acre
Parcel#: 176-36-321-030
Parking: Attached, Garage, Inside Entrance, Private, Storage
Parking Notes: Attached, Garage, Inside Entrance, Private, Storage
Patio/Porch: Covered, Deck, Patio
Pool: In Ground, Private
Sewer: Public Sewer
Spa: Yes
Swimming Pool: Yes
Utilities: Underground Utilities
Water: Public
Window: Double Pane Windows, Plantation Shutters
Room Sizes
Living Room: 20 X 30
Den: 12 X 12
Dining Room: 15 X 20
Bedroom 3: 12 X 10
Bedroom 2: 14 X 13
Primary Bedroom: 20 X 16
Local Schools
High School: Desert Oasis
Middle School: Tarkanian
Elementary School: Frias, Charles & Phyllis,Frias, Charles
Listed By / Shown By
Listed By
Agency Name: Real Broker LLC
Agent Name: Serena Bell

Shown By
Agent Name: Courtnie Cottino
Agent Phone: (702) 510-5009
Agency Title: Wardley Real Estate

Estimate Your Payment
Estimated Payment
$ 3,249.25 per month $2,669.71 Principal & Interest $375.67 Property Tax $203.88 Homeowner's InsuranceChange Payment Information
"GLVAR MLS deems information realiable but not guaranteed."
Listing data compilation and photo(s) © 2026 Greater Las Vegas Association of REALTORS® MLS , All Rights Reserved.
Privacy Policy / DMCA Notice / ADA Accessibility


This site is hosted, designed and copyright
© 1994 - 2026 by
Delta Media Group, Inc. -- Patent Pending --
Agent License Information: S.0181374
11061 Crosseto Drive | MLS# 2835449
This single family home located at 11061 Crosseto Drive, Las Vegas, NV 89141 is currently listed for sale with an asking price of $699,000. This property was built in 2003 and has 3 bedrooms and 2 full and 1 partial baths with 2596 sq. ft. Crosseto Drive is located in the Toscana Vineyards At Southern Highlands-Phase 1 subdivision. Search Toscana Vineyards At Southern Highlands-Phase 1 real estate on courtniecottino.wardleyre.com today.