
BEDS4
BATHS3 full 1 partial
SQUARE FEET2,830
MLS#2833819
STATUSActive
PROPERTY TYPEResidential - Single Family
SUBDIVISIONBella Veranda At Summerlin
Property Description
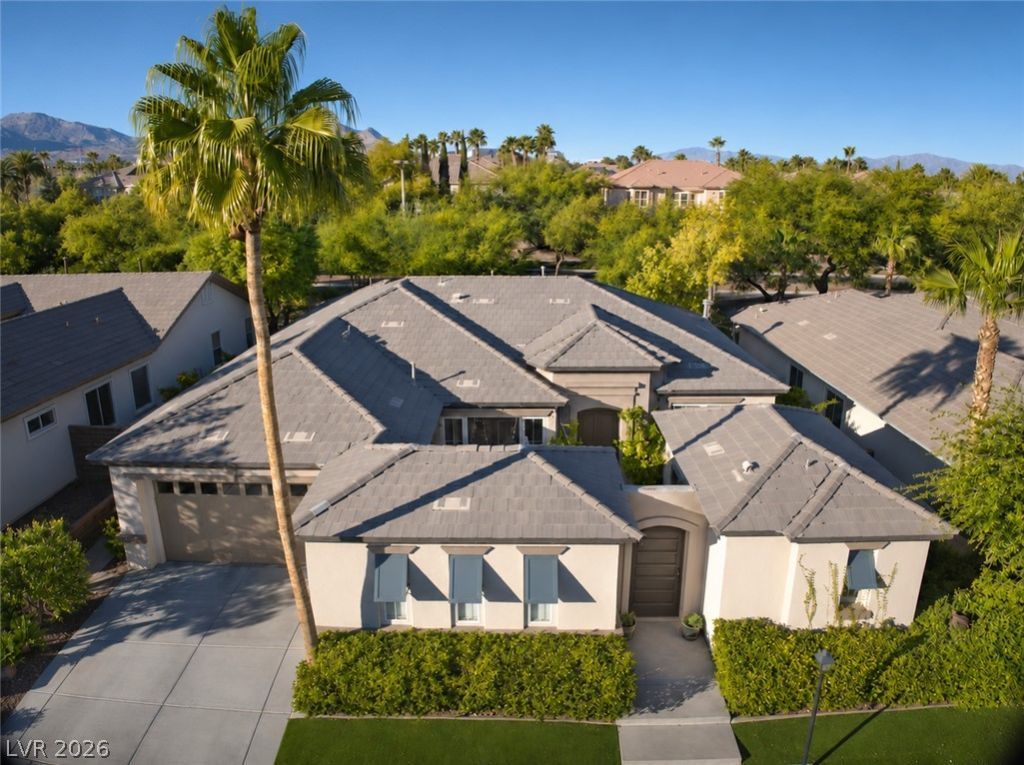
A showstopper in the heart of Summerlin. Behind a private gated courtyard lies a single-storey home of rare quality, remodelled in 2018 and presented in beautiful condition.Step inside, the handcrafted moldings and window casing in the entry set the tone, opening onto a great room where the bespoke kitchen, open living space and a beautiful redesigned fireplace come together. The kitchen is finished with Italian marble countertops, professional appliances and offers abundant storage. Rich walnut hardwood floors bring warmth and character throughout. Adjacent to the kitchen area, a light-filled dining room opens through French doors to the courtyard, inviting the outdoors in for effortless al fresco dining. The main house offers three bedrooms and a versatile front room that would make a lovely study, library or sitting room. A detached casita provides superb flexibility for guests, extended family or a creative studio.Surrounded by mature landscaping, the backyard oasis features a cozy firepit lounge alongside a pristine swimming pool and spa, both freshly resurfaced in 2025. New AC Condenser (2025).The location is hard to beat. Nestled along the greenbelt and surrounded by lush parks, the home offers easy access to Downtown Summerlin, Whole Foods, schools, 215 Beltway, and a vibrant dining scene just moments away.
Upcoming Open Houses
Open House Saturday November 21st, 11:00am - 2:00pm
Open House Sunday November 22nd, 11:00am - 2:00pm
Property Features
Property Type: Residential - Single Family
Cooling: Central Air, Electric
Fireplaces: 1
Garage: 3
Heating: Central, Gas
Home Style: One Story
Lot Size: 0.18 Acres
Roof Type: Pitched, Tile
Stories: 1.0
Taxes: $5,013
Year Built: 2001
Amenities
Bathroom on Main Level
Primary Downstairs
Window Treatments
Programmable Thermostat
Courtyard
Private Yard
Irrigation Sprinklers
Feature Descriptions
Appliances: Built-In Gas Oven, Dryer, Dishwasher, Disposal, Gas Range, Microwave, Refrigerator, Wine Refrigerator, Washer
Association Amenities: Gated, Park
Fencimg: Block, Back Yard, Stucco Wall
Fireplace: Family Room, Gas, Glass Doors
Flooring: Carpet, Hardwood
HOA Fee: 76/ Monthly
Laundry: Cabinets, Gas Dryer Hookup, Main Level, Laundry Room, Sink
Lot: Drip Irrigation/Bubblers, Garden, Landscaped, Synthetic Grass, Trees, < 1/4 Acre
Parcel#: 164-12-415-009
Parking: Attached, Epoxy Flooring, Garage, Garage Door Opener, Inside Entrance, Private
Parking Notes: Attached, Epoxy Flooring, Garage, Garage Door Opener,
Pool: In Ground, Private, Pool/Spa Combo
Sewer: Public Sewer
Spa: Yes
Swimming Pool: Yes
Utilities: Underground Utilities
Water: Public
Window: Blinds, Double Pane Windows, Low-Emissivity Windows, Tinted Windows
Room Sizes
Great Room: 22 X 24
Dining Room: 15 X 11
Bedroom 3: 12 X 12
Bedroom 2: 11 X 12
Primary Bedroom: 18 X 16
Local Schools
High School: Palo Verde
Middle School: Fertitta Frank & Victoria
Elementary School: Goolsby, Judy & John,Goolsby, Judy & Joh
Listed By / Shown By
Listed By
Agency Name: BHHS Nevada Properties
Agency Contact: (469) 777-2588
Agent Name: Amanda Waby

Shown By
Agent Name: Courtnie Cottino
Agent Phone: (702) 510-5009
Agency Title: Wardley Real Estate

Estimate Your Payment
Estimated Payment
$ 5,248.16 per month $4,487.70 Principal & Interest $417.75 Property Tax $342.71 Homeowner's InsuranceChange Payment Information
"GLVAR MLS deems information realiable but not guaranteed."
Listing data compilation and photo(s) © 2026 Greater Las Vegas Association of REALTORS® MLS , All Rights Reserved.
Privacy Policy / DMCA Notice / ADA Accessibility


This site is hosted, designed and copyright
© 1994 - 2026 by
Delta Media Group, Inc. -- Patent Pending --
Agent License Information: S.0181374
10830 Sterling Forest Avenue | MLS# 2833819
This single family home located at 10830 Sterling Forest Avenue, Las Vegas, NV 89135 is currently listed for sale with an asking price of $1,175,000. This property was built in 2001 and has 4 bedrooms and 3 full and 1 partial baths with 2830 sq. ft. Sterling Forest Avenue is located in the Bella Veranda At Summerlin subdivision. Search Bella Veranda At Summerlin real estate on courtniecottino.wardleyre.com today.