
BEDS3
BATHS3 full
SQUARE FEET2,173
MLS#2835446
STATUSActive
PROPERTY TYPEResidential - Single Family
SUBDIVISIONMonterey Ranch Phase 4
Property Description
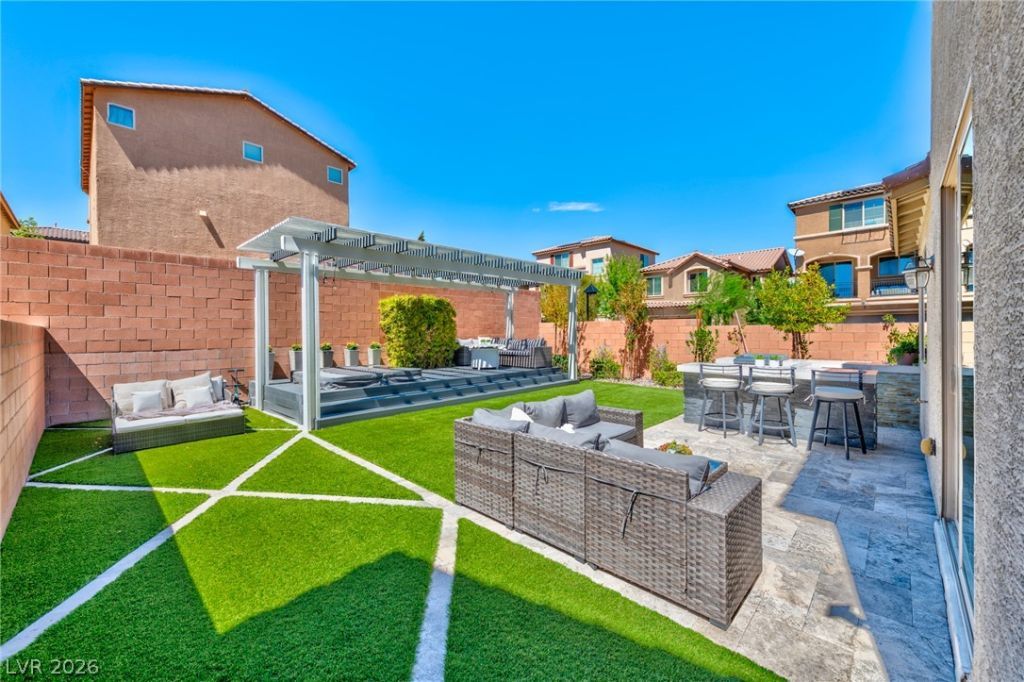
Welcome to 10801 Woods Hole Bay Street, a two-story residence nestled in the master-planned community of Mountain’s Edge, where scenic trails, beautiful parks, and convenient shopping are all close at hand. Offering 2,173 square feet of thoughtfully arranged living space with three bedrooms and three full bathrooms, this home delivers a layout that adapts easily to the way you live.The heart of the home is the kitchen, which opens directly into the primary living space for an easy, connected flow. It features all stainless steel appliances, tons of countertop space for meal prep and entertaining, abundant storage, and a walk-in pantry that keeps everything organized and within reach. Whether you are cooking a weeknight dinner or hosting friends, you will never feel cut off from the conversation.Spread across two levels, the floor plan creates a natural distinction between shared living areas and private retreats. The bedrooms provide comfortable, dedicated places to rest and recharge, with plenty of room for a home office or guest space, and three full bathrooms keep busy mornings running smoothly while giving guests their own convenience.Step outside to an inviting backyard escape designed for year-round Las Vegas living. A built-in BBQ sets the stage for outdoor dining, while the covered deck offers a shaded spot to relax or entertain. Artificial turf and pavers create a polished, low-maintenance landscape, and the spa is the perfect place to unwind at the end of the day. All of this sits on a manageable 0.11-acre lot, giving you a true outdoor retreat without the upkeep of an oversized yard.Life in Mountain’s Edge means trails, parks, and everyday shopping and dining just minutes from your front door. This home offers the room, the amenities, and the setting to make it truly your own. Schedule your private showing today and discover everything 10801 Woods Hole Bay Street has to offer.
Property Features
Property Type: Residential - Single Family
Cooling: Central Air, Electric
Garage: 2
Heating: Central, Gas
Home Style: Two Story
Lot Size: 0.11 Acres
Roof Type: Tile
Stories: 2.0
Taxes: $4,641
Year Built: 2019
Amenities
Bathroom on Main Level
Bedroom on Main Level
Ceiling Fan(s)
Three Quarter Bath on Main Level
Window Treatments
Built-in Barbecue
Barbecue
Deck
Porch
Patio
Private Yard
Irrigation Sprinklers
Feature Descriptions
Appliances: Dryer, Dishwasher, Disposal, Gas Range, Microwave, Refrigerator, Washer
Association Amenities: Gated
Days on Site: 1
Exterior: Drywall
Fencimg: Block, Back Yard
Flooring: Carpet, Luxury Vinyl Plank
HOA Fee: 65/ Monthly
Hot Tub: Yes
Laundry: Gas Dryer Hookup, Laundry Room, Upper Level
Lot: Back Yard, Drip Irrigation/Bubblers, Desert Landscaping, Landscaped, Synthetic Grass, < 1/4 Acre
Parcel#: 176-34-215-036
Parking: Attached, Garage, Open, Private
Parking Notes: Attached, Garage, Open, Private
Patio/Porch: Deck, Patio, Porch
Sewer: Public Sewer
Spa: Yes
Spa: Above Ground, Outdoor Hot Tub
Special View Info: Mountain(s)
Utilities: Underground Utilities
Water: Public
Window: Blinds, Double Pane Windows, Insulated Windows, Plantation Shutters, Window Treatments
Room Sizes
Loft: 12 X 14
Dining Room: 12 X 14
Living Room: 12 X 14
Bedroom 3: 10 X 10
Bedroom 2: 14 X 13
Primary Bedroom: 18 X 14
Local Schools
High School: Desert Oasis
Middle School: Gunderson, Barry & June
Elementary School: Jones Blackhurst, Janis,Jones Blackhurst
Listed By / Shown By
Listed By
Agency Name: Platinum Real Estate Prof
Agency Contact: cassidy@VegasRealEstateListings.com
Agent Name: Cassidy J. Cotten

Shown By
Agent Name: Courtnie Cottino
Agent Phone: (702) 510-5009
Agency Title: Wardley Real Estate

Estimate Your Payment
Estimated Payment
$ 2,438.13 per month $1,905.84 Principal & Interest $386.75 Property Tax $145.54 Homeowner's InsuranceChange Payment Information
"GLVAR MLS deems information realiable but not guaranteed."
Listing data compilation and photo(s) © 2026 Greater Las Vegas Association of REALTORS® MLS , All Rights Reserved.
Privacy Policy / DMCA Notice / ADA Accessibility


This site is hosted, designed and copyright
© 1994 - 2026 by
Delta Media Group, Inc. -- Patent Pending --
Agent License Information: S.0181374
10801 Woods Hole Bay Street | MLS# 2835446
This single family home located at 10801 Woods Hole Bay Street , Las Vegas, NV 89179 is currently listed for sale with an asking price of $499,000. This property was built in 2019 and has 3 bedrooms and 3 full baths with 2173 sq. ft. Woods Hole Bay Street is located in the Monterey Ranch Phase 4 subdivision. Search Monterey Ranch Phase 4 real estate on courtniecottino.wardleyre.com today.