
BEDS4
BATHS3 full 1 partial
SQUARE FEET3,025
MLS#2835510
STATUSActive
PROPERTY TYPEResidential - Single Family
SUBDIVISIONLa Strada At Southern Highlands Amd
Property Description
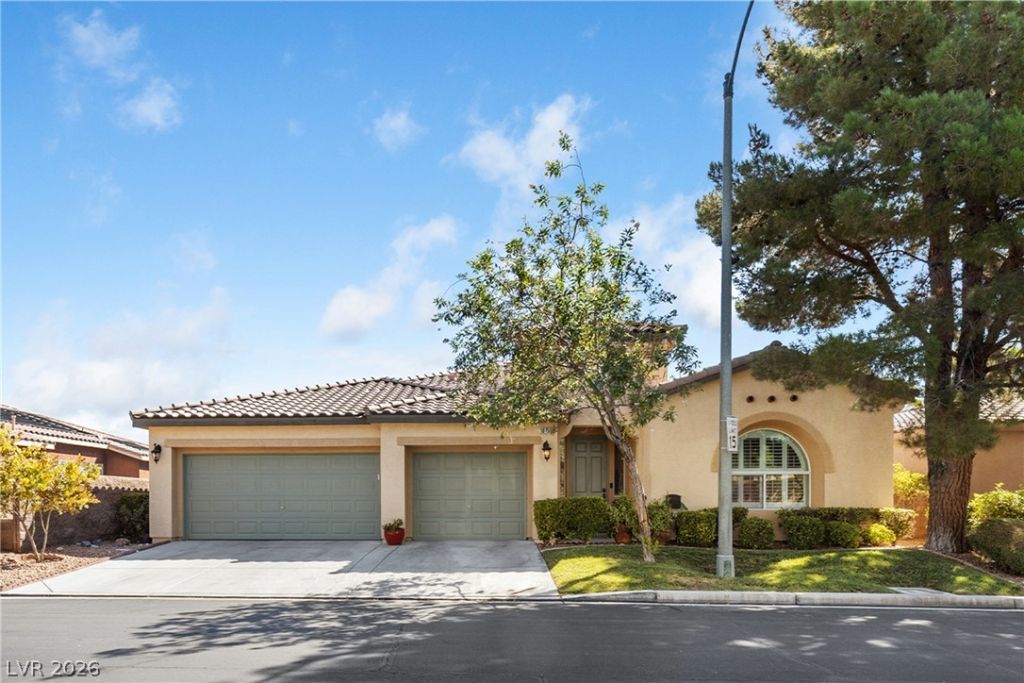
Single-story Southern Highlands pool home with a private guest suite and no rear neighbors. Enter through the beautiful gated entry of the Interlude community to this 4-bedroom, 3.5-bath home offering 3,025 sq ft all on one level, a 3-car garage and a 7,841 sq ft lot with no future homes planned behind it, so the privacy you enjoy today is privacy you keep.The open floor plan centers on a showpiece kitchen with quartzite counters, a waterfall-edge island and a custom backsplash of handcrafted Moroccan zellige tile, whose glossy glaze and natural variations in color and texture catch the light and make the space shimmer. Double ovens, a gas cooktop, built-in microwave, wine fridge and generous prep space make it as functional as it is beautiful, all open to the family room and its cozy fireplace. Plantation shutters add a polished, finished look.Two true retreats make this layout hard to find. The spacious primary suite features an updated bath, while the separate guest suite has its own sitting area and ensuite bath. It's ideal for multigenerational living, visiting family, an in-law or a live-in caregiver, with privacy for everyone.Step outside to your own backyard escape: a covered patio for shade, a sparkling pool and in-ground spa, and no one looking in from behind.Everyday conveniences include a laundry room with sink, an owned security system and a 3-car garage lined with a full wall of built-in storage, a standout most buyers will love. Just minutes from Southern Highlands Golf Club, parks, community trails, shopping and dining, with quick I-15 access. Cash, conventional, FHA and VA financing considered.Gated single-story living, a designer kitchen, a true guest suite, a pool and spa, and lasting privacy in Southern Highlands. Schedule your private showing today.
Property Features
Property Type: Residential - Single Family
Cooling: Central Air, Electric,2 Units
Fireplaces: 1
Garage: 3
Heating: Central, Gas, Multiple Heating Units
Home Style: One Story
Lot Size: 0.18 Acres
Roof Type: Tile
Stories: 1.0
Taxes: $3,980
Year Built: 2001
Amenities
Bedroom on Main Level
Full Bath on Main Level
Primary Downstairs
Window Treatments
Barbecue
Patio
Feature Descriptions
Appliances: Built-In Gas Oven, Double Oven, Dryer, Dishwasher, Gas Cooktop, Disposal, Microwave, Refrigerator, Washer
Association Amenities: Basketball Court, Gated, Jogging Path
Fencimg: Back Yard, Wrought Iron
Fireplace: Electric, Family Room
Flooring: Carpet, Laminate
HOA Fee: 128/ Monthly
Laundry: Cabinets, Electric Dryer Hookup, Gas Dryer Hookup, Laundry Room, Sink
Lot: Landscaped, < 1/4 Acre
Parcel#: 177-31-215-001
Parking: Attached, Garage, Garage Door Opener, Private, Shelves
Parking Notes: Attached, Garage, Garage Door Opener, Private, Shelves
Patio/Porch: Covered, Patio
Pool: In Ground, Private
Sewer: Public Sewer
Spa: Yes
Spa: In Ground
Swimming Pool: Yes
Utilities: Underground Utilities
Water: Public
Window: Double Pane Windows, Plantation Shutters
Room Sizes
Living Room: 14 X 15
Dining Room: 14 X 11
Family Room: 16 X 15
Bedroom 4: 12 X 11
Bedroom 3: 12 X 12
Bedroom 2: 12 X 12
Primary Bedroom: 16 X 15
Local Schools
High School: Desert Oasis
Middle School: Tarkanian
Elementary School: Ortwein, Dennis,Ortwein, Dennis
Listed By / Shown By
Listed By
Agency Name: LIFE Realty District
Agency Contact: (702) 592-9835
Agent Name: Alex Mavros

Shown By
Agent Name: Courtnie Cottino
Agent Phone: (702) 510-5009
Agency Title: Wardley Real Estate

Estimate Your Payment
Estimated Payment
$ 3,615.89 per month $3,051.21 Principal & Interest $331.67 Property Tax $233.01 Homeowner's InsuranceChange Payment Information
"GLVAR MLS deems information realiable but not guaranteed."
Listing data compilation and photo(s) © 2026 Greater Las Vegas Association of REALTORS® MLS , All Rights Reserved.
Privacy Policy / DMCA Notice / ADA Accessibility


This site is hosted, designed and copyright
© 1994 - 2026 by
Delta Media Group, Inc. -- Patent Pending --
Agent License Information: S.0181374
10750 Del Rudini Street | MLS# 2835510
This single family home located at 10750 Del Rudini Street, Las Vegas, NV 89141 is currently listed for sale with an asking price of $798,888. This property was built in 2001 and has 4 bedrooms and 3 full and 1 partial baths with 3025 sq. ft. Del Rudini Street is located in the La Strada At Southern Highlands Amd subdivision. Search La Strada At Southern Highlands Amd real estate on courtniecottino.wardleyre.com today.