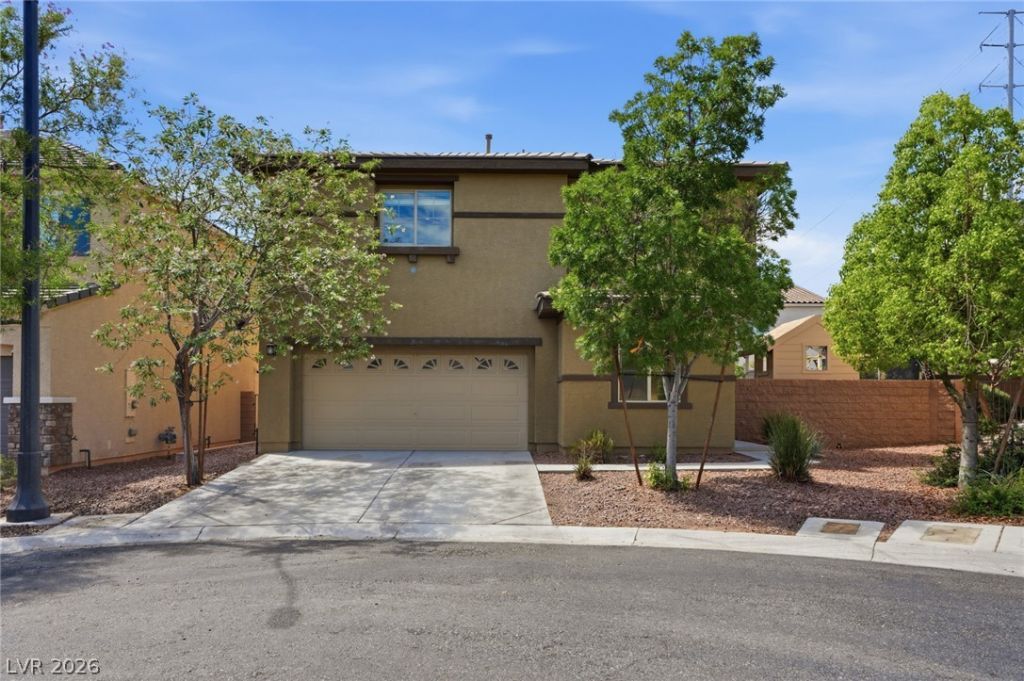

BEDS4
BATHS2 full 1 partial
SQUARE FEET1,896
MLS#2802463
STATUSActive
PROPERTY TYPEResidential - Single Family
SUBDIVISIONNorthern Terrace At Providence
Property Description
Welcome home to this beautifully maintained 4-bedroom + den residence located in the Northern Terrace community. Offering a spacious and functional floor plan, this home provides the flexibility today's buyers are looking for, whether you need a home office, playroom, or additional living space. Step outside to an oversized backyard designed for both relaxation and entertaining. Featuring low-maintenance artificial turf, stylish pavers, and a dedicated garden area, there's still plenty of room to add the pool of your dreams and create your own private oasis.Residents enjoy exceptional community amenities, including a clubhouse with a newly updated fitness center, a playground, family pool, children's pool, lap pool, and relaxing hot tub, offering resort-style living just moments from home. Complete with a two-car garage and located on a peaceful court, this home combines comfort, convenience, and an unbeatable lifestyle. Don't miss the opportunity to make it yours!
Upcoming Open Houses
Open House Saturday August 1st, 12:00pm - 2:00pm
Open House Sunday August 2nd, 10:00am - 12:00pm
Property Features
Property Type: Residential - Single Family
Cooling: Central Air, Electric
Garage: 2 car attached
Heating: Central, Gas
Home Style: Two Story
Lot Size: 0.11 Acres
Roof Type: Tile
Stories: 2.0
Taxes: $2,462
Year Built: 2013
Amenities
Ceiling Fan(s)
Window Treatments
Patio
Private Yard
Sprinkler/Irrigation
Feature Descriptions
Appliances: Dryer, Dishwasher, Disposal, Gas Range, Microwave, Refrigerator, Washer
Association Amenities: Business Center, Clubhouse, Fitness Center, Barbecue, Playground, Park, Pool, Spa/Hot Tub
Community Features: Pool
Fencimg: Block, Back Yard
Flooring: Carpet, Luxury Vinyl Plank
HOA Fee: 150/ Quarterly
Hot Tub: Yes
Laundry: Electric Dryer Hookup, Laundry Room, Upper Level
Lot: Drip Irrigation/Bubblers, Desert Landscaping, Landscaped, Rocks, Synthetic Grass, < 1/4 Acre
Parcel#: 126-13-116-050
Parking: Attached, Epoxy Flooring, Finished Garage, Garage, Inside Entrance, Private
Parking Notes: Attached, Epoxy Flooring, Finished Garage, Garage, Ins
Patio/Porch: Covered, Patio
Pool: Association, Community
Sewer: Public Sewer
Swimming Pool: Yes
Utilities: Underground Utilities
Water: Public
Window: Blinds, Double Pane Windows, Window Treatments
Room Sizes
Kitchen: 13 X 10
Den: 10 X 9
Bedroom 4: 10 X 11
Bedroom 3: 11 X 13
Bedroom 2: 11 X 14
Primary Bathroom: 12 X 7
Primary Bedroom: 14 X 14
Local Schools
High School: Arbor View
Middle School: Escobedo Edmundo
Elementary School: Bozarth, Henry & Evelyn,Bozarth, Henry &
Listed By / Shown By
Listed By
Agency Name: eXp Realty
Agency Contact: (702) 738-8525
Agent Name: Nicole C. Shipley

Shown By
Agent Name: Courtnie Cottino
Agent Phone: (702) 510-5009
Agency Title: Wardley Real Estate

Estimate Your Payment
Estimated Payment
$ 2,051.00 per month $1,714.88 Principal & Interest $205.17 Property Tax $130.96 Homeowner's InsuranceChange Payment Information
"GLVAR MLS deems information realiable but not guaranteed."
Listing data compilation and photo(s) © 2026 Greater Las Vegas Association of REALTORS® MLS , All Rights Reserved.
Privacy Policy / DMCA Notice / ADA Accessibility


This site is hosted, designed and copyright
© 1994 - 2026 by
Delta Media Group, Inc. -- Patent Pending --
Agent License Information: S.0181374
10637 Axis Mountain Court | MLS# 2802463
This single family home located at 10637 Axis Mountain Court , Las Vegas, NV 89166 is currently listed for sale with an asking price of $449,000. This property was built in 2013 and has 4 bedrooms and 2 full and 1 partial baths with 1896 sq. ft. Axis Mountain Court is located in the Northern Terrace At Providence subdivision. Search Northern Terrace At Providence real estate on courtniecottino.wardleyre.com today.